This is a carousel with tiles that activate property listing cards. Use the previous and next buttons to navigate.
1/1
$825,000
This is a carousel with tiles that activate property listing cards. Use the previous and next buttons to navigate.
1/1
Property Description
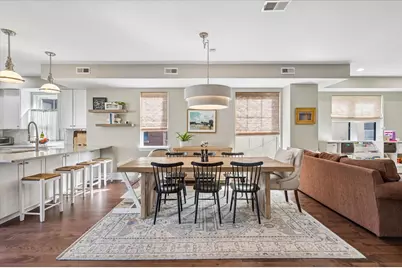
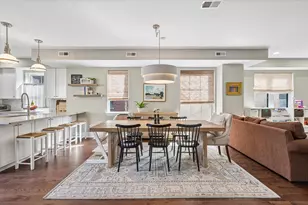
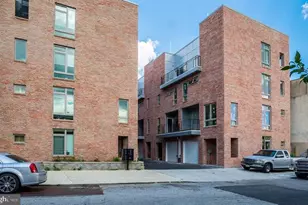
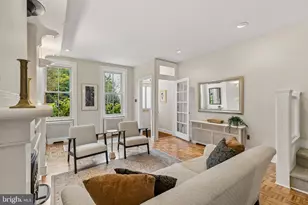
Bright and spacious corner row home with TWO CAR GARAGE on a quiet Pennsport block. Enter off of quaint Hancock Street or from the two car garage into a gracious foyer with a coat closet and plenty of space to welcome guests and store backpacks, strollers, and other daily essentials. The second floor is large, open, and flooded with light throughout the day thanks to southern, eastern, and western exposures. Kitchen features ample counter and storage space, tasteful stone counters and backsplash, large pantry closet, and sliders to a balcony perfect for a grill, an herb garden, and a small dining table. The large living and dining room, convenient half bath, and bonus storage closet make the second floor the true hub of the home and an excellent place to entertain. On the third level you'll find two large bedrooms, both with great light and generous closet space, a hall bathroom, laundry room, and linen closet. On the top floor, you'll find an open den with sliders to a charming southern facing balcony, a primary suite featuring a huge bedroom, walk in closet, and bathroom featuring a large walk in shower, separate tub, and double vanity. Take one last flight up to the roof deck where you'll find stunning city views, plenty of space to relax, custom planters, and an irrigation system to make gardening easy. Finally, back downstairs, the finished basement has high ceilings offering incredibly versatile additional living space perfect for a home gym, media room, office, or kids' playroom. The seller purchased the home as new construction ten years ago and has made countless thoughtful upgrades and updates, both with the builder during the construction process and in more recent years - including custom woodwork and stair railings, custom window treatments, upgraded lighting, updated bathroom fixtures, and much more (see listing agent for a full inventory of upgrades). Fantastic location. On a quiet, low traffic block but just footsteps from neighborhood favorites like Herman's Coffee, Cake and Joe, Herron Park, Dickinson Square Park, and so much more. Easy access to the Delaware Waterfront, Queen Village, multiple grocery stores, I-95, I-76, multiple bridges, and several SEPTA bus routes. Don't miss this fabulous, move in ready home. Schedule your visit today!
Full Property Details
Full Property Details for 1309 S Hancock St
General
- Sold For: $825,000
- Taxes: $8,852 (2026)
- Status: Closed
- Type: Townhouse
- Source: BrightMLSPhilly
- MLS ID: PAPH2604020
- Added to Site: 46 day(s) ago
Interior
- Number of Rooms: 6
- Rooms/Areas: Bedroom 2, Bedroom 1, Bathroom 1, Half Bath
- Flooring: Wood
Rooms
Bathrooms
- Total Bathrooms: 3
- Full Bathrooms: 2
- Half Bathrooms: 1
- Upper 3 - Full Baths: 1
- Upper 2 - Full Baths: 1
- Upper Floor Baths: 3
- Upper - Full Baths: 2
- Upper - 1/2 Baths: 1
Bedrooms
- Total Bedrooms: 3
- Bedrooms Upper: 3
- Bedrooms-Up3: 1
- Bedrooms-Up2: 2
Parking
- Garage: Yes
- Garage Spaces: 2
- Total Spaces: 2
- Parking Type: Attached Garage
- Garage Description: Inside Access, Garage Door Opener
Location
- Area: 19147 (19147)
- Municipality: PHILADELPHIA
- County: PHILADELPHIA
- Subdivision: PENNSPORT
- Cross Streets: Wharton Street
- Driving Directions: Driving east on Wharton Street, S. Hancock Street is located between 2nd and Front Streets. Turn right onto S. Hancock Street. 1309 S. Hancock is the fifth house on the left side and is an end unit.
School Information
- School District: Philadelphia City
Heating & Cooling
- Central air: Yes
- Cooling Type: Central A/C
- Cooling Fuel: Electric
- Heating Type: Forced Air
- Heating Fuel: Natural Gas
- Water Heater: Electric
Utilities
- Sewer: Public Sewer
- Water: Public
Structural Information
- Architectural Style: Straight Thru
- Structure Type: End of Row/Townhouse
- Construction: Brick, Masonry, Steel Siding
- Basement: Yes
- Basement Desc.: Partial, Fully Finished
- Foundation: Concrete Perimeter
- Roof: Fiberglass
- Stories Description: Main, Upper 1, Upper 2, Upper 3
- Square Feet: 3,200
- Sq. Ft. Source: Estimated
- Living Area: 3,200 Sq. Ft.
- Finished Above Grnd: 3,200 Sq. Ft.
- Year Built: 2015
- Year Built Source: Estimated
- Property Condition: Excellent
Lot Features
- Lot Size Source: Estimated
- Zoning: ICMX
Financial Considerations
- Price Per Sq. Ft.: $254.69
- Tax w/Assessment: $632,400
- Tax Amount: $8,852
- Tax Year: 2026
- Terms: Standard Sale
- Tax Total Finished Sq. Ft.: 2381
Disclosures and Reports
- Ownership: Fee Simple
Listed by Compass Pennsylvania, LLC, Emily I Seroska
Sold by KW Empower, Gaurav Gambhir and KW Empower, Liela Rushton

Get Pre-Approved Today
Schools
Schools serving 1309 S Hancock St
School District:Philadelphia City School District
| Name | Grades | Distance |
|---|---|---|
Vare-Washington Elementary School 1198 South 5th Street, Philadelphia, PA 19147 | K-8 | 0.3 mi |
Furness Horace High School 1900 South 3rd Street, Philadelphia, PA 19148 | 9-12 | 0.5 mi |
Disclaimer:
School attendance boundaries provided by ATTOM Data Solutions and are for reference only. Contact the school directly to verify enrollment eligibility.
Price & Sales History for 1309 S Hancock St
Date
Details
Price
Change
Source
5/20/2026
Sold
$825,000
1.23%
MLS
4/10/2026
Listed
$815,000
—
MLS
Disclaimer: Historical sales information is derived from public records provided by the county offices. Information is not guaranteed and should be independently verified.
1309 S Hancock Street, Philadelphia, PA 19147 (MLS# PAPH2604020) is a Townhouse property that was sold at $825,000 on May 20, 2026. Want to learn more about 1309 S Hancock Street? Do you have questions about finding other Townhouse real estate for sale in Philadelphia? You can browse all Philadelphia real estate or contact a Coldwell Banker agent to request more information.