This is a carousel with tiles that activate property listing cards. Use the previous and next buttons to navigate.
1/1
$293,000
This is a carousel with tiles that activate property listing cards. Use the previous and next buttons to navigate.
1/1
Property Description
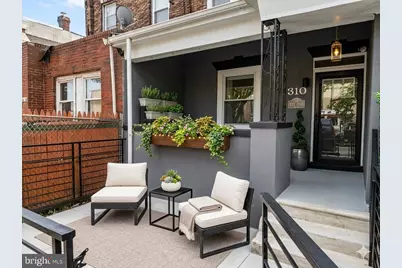
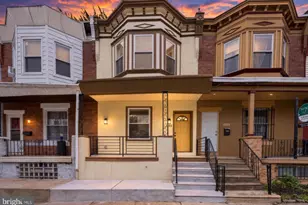
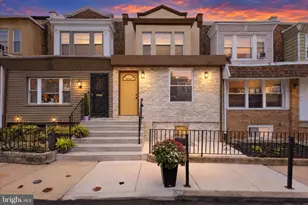
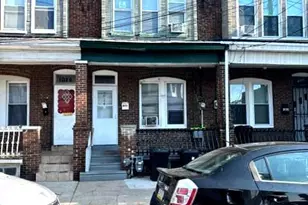
Welcome to this sprawling, turnkey 4-bedroom row home perfectly situated on the Southwest Philadelphia/University City border. Combining classic Philadelphia architectural charm with modern upgrades, this substantial property offers an incredible opportunity for savvy primary homebuyers or investors looking to tap into the high-demand university corridor. MAIN LEVEL: Step into an expansive, light-filled open-concept living and dining area highlighted by high ceilings, modern recessed lighting, and a convenient main-floor powder room. The heart of the home is the chef's kitchen, featuring a full suite of stainless-steel appliances, contemporary cabinetry, and sleek finishes perfect for daily meal prep or hosting guests. UPPER LEVEL: The second floor boasts four well-proportioned bedrooms, each equipped with ceiling fans for year-round comfort. Two full, modern bathrooms feature stylish tiling and updated fixtures, making this layout highly functional for a growing household or a roommate setup. A dedicated laundry area with an included washer and dryer adds ultimate urban convenience. FINISHED LOWER LEVEL: Head downstairs to the fully finished basement. This versatile bonus space significantly increases the home's livable square footage and is perfect for a media room, home gym, private office, or secondary living area. OUTDOOR OASIS: Enjoy rare city luxury with multiple outdoor spaces. Start your mornings on the classic front porch or lower front yard. In the rear, escape the city hustle in your private, multi-level sanctuary featuring an elevated deck (ideal for summer cookouts) and a fully fenced yard below. LOCATION & LIFESTYLE: Location is everything. Enjoy unparalleled proximity to University City, the University of Pennsylvania, Drexel University, and major hospital complexes. This is a commuter's dream with excellent public transit options and seamless access to I-95, I-76, and Center City Philadelphia. Move right in and capitalize on affordable city living or strong local rental demand. As an added bonus, a 1-year American Home Shield (AHS) Shield Plus warranty is included with a full-price offer. Schedule your tour today and submit your offer before this standout property is gone!
Full Property Details
Full Property Details for 1310 S 50th St
General
- Sold For: $293,000
- Taxes: $3,507 (2025)
- Status: Closed
- Type: Townhouse
- Source: BrightMLSPhilly
- MLS ID: PAPH2586700
- Added to Site: 190 day(s) ago
Interior
- Number of Rooms: 13
- Rooms/Areas: Living Room, Dining Room, Bedroom 2, Bedroom 3, Bedroom 4, Kitchen, Basement, Bedroom 1, Laundry, Utility Room, Bathroom 1, Half Bath
- Appliances: Built-In Microwave, Stainless Steel Appliances, Stove, Washer, Dryer
Rooms
Bathrooms
- Total Bathrooms: 3
- Full Bathrooms: 2
- Half Bathrooms: 1
- Upper Floor Baths: 1
- Upper - Full Baths: 1
- Main Floor Baths: 1
- Main - 1/2 Baths: 1
- Lower Floor Baths: 1
- Lower - Full Baths: 1
Bedrooms
- Total Bedrooms: 4
- Bedrooms Upper: 4
Exterior
- Porch/Patio/Deck: Deck(s)
Parking
- Parking Type: On Street
Location
- Area: 19143 (19143)
- Municipality: PHILADELPHIA
- County: PHILADELPHIA
- Driving Directions: please use GPS
School Information
- School District: Philadelphia City
Heating & Cooling
- Central air: Yes
- Cooling Type: Central A/C
- Cooling Fuel: Electric
- Heating Type: Central
- Heating Fuel: Electric
- Water Heater: Electric
Utilities
- Sewer: Public Sewer
- Water: Public
Structural Information
- Architectural Style: Traditional
- Structure Type: Interior Row/Townhouse
- Construction: Masonry
- Basement: Yes
- Basement Desc.: Improved
- Foundation: Brick/Mortar
- Stories Description: Lower 1, Main, Upper 1
- Square Feet: 1,640
- Sq. Ft. Source: Assessor
- Living Area: 1,640 Sq. Ft.
- Finished Above Grnd: 1,640 Sq. Ft.
- Year Built: 1940
- Year Built Source: Assessor
Unit Information
Unit 1
- Bathrooms-Lower: 1
Lot Features
- Lot Size (Acres): 0.04
- Lot Size (Sq. Ft.): 1,600
- Lot Size Source: Assessor
- Lot Dimensions: 16.00 x 100.00
- Zoning: RSA5
Financial Considerations
- Price Per Sq. Ft.: $173.78
- Assessment Year: 2025
- School Tax: $1,964
- City/TownTax: $1,543
- City/TownTax Freq: Annually
- County Tax Freq: Annually
- Tax w/Assessment: $250,600
- Tax Amount: $3,507
- Tax Year: 2025
- Terms: Standard Sale
- Tax Total Finished Sq. Ft.: 1640
Disclosures and Reports
- Ownership: Fee Simple
- Inclusions: all appliances and exterior camera
- Lot Number: 15
Listed by Empower Real Estate, LLC, Nina Lewis
Sold by KW Empower, Marquise Hargrove

Get Pre-Approved Today
Schools
Schools serving 1310 S 50th St
School District:Philadelphia City School District
| Name | Grades | Distance |
|---|---|---|
Comegys Benjamin B School 5100 Greenway Avenue, Philadelphia, PA 19143 | K-8 | 0.1 mi |
Bartram John - Main 2401 South 67th Street, Philadelphia, PA 19142 | 9-12 | 1.6 mi |
Disclaimer:
School attendance boundaries provided by ATTOM Data Solutions and are for reference only. Contact the school directly to verify enrollment eligibility.
Price & Sales History for 1310 S 50th St
Date
Details
Price
Change
Source
7/28/2026
Sold
$293,000
2.81%
MLS
5/02/2026
Price Reduced
$285,000
-1.72%
MLS
4/16/2026
Price Reduced
$290,000
-3.33%
MLS
3/18/2026
Price Reduced
$300,000
-4.73%
MLS
2/27/2026
Listed
$314,900
—
MLS
Disclaimer: Historical sales information is derived from public records provided by the county offices. Information is not guaranteed and should be independently verified.
1310 S 50th Street, Philadelphia, PA 19143 (MLS# PAPH2586700) is a Townhouse property that was sold at $293,000 on July 28, 2026. Want to learn more about 1310 S 50th Street? Do you have questions about finding other Townhouse real estate for sale in Philadelphia? You can browse all Philadelphia real estate or contact a Coldwell Banker agent to request more information.