This is a carousel with tiles that activate property listing cards. Use the previous and next buttons to navigate.
1/1
$850,000
This is a carousel with tiles that activate property listing cards. Use the previous and next buttons to navigate.
1/1
Property Description
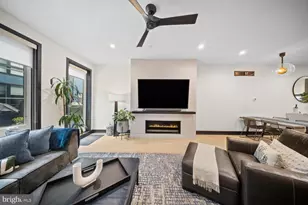
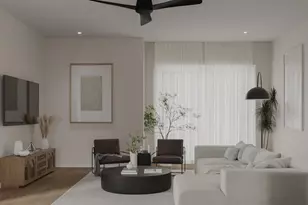
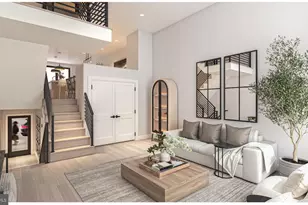
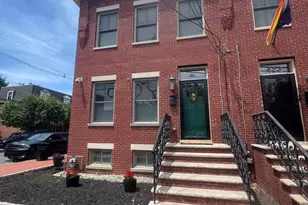
Nestled within an exclusive five-home enclave in the heart of Fishtown, offers a masterclass in sophisticated urban living, further enhanced by approximately 5 years remaining on the full tax abatement. Residents enjoy exclusive access to a lush, private community garden. A year-round sanctuary, featuring a fire pit and sitting area. Savor the wealth of restaurants, bars, cafes, lounges, shops, gyms and the entertainment of Frankford Avenue. Take a quick walk over to the waterfront for parks and entertainment. Quick walk to enjoy even more restaurants and entertainment in Northern Liberties and Old Kensington. For transportation: In close proximity to Highway 95, Ben Franklin Bridge, Betsy Ross Bridge, Philadelphia International Airport and the Market-Frankford Blue Line (to Old City, Center City, 30th Street Station, University City, West Philly and Northeast Philly). This architectural gem welcomes you through an elegant foyer into a versatile ground level, with gorgeous hardwood floors throughout, featuring a secluded guest suite and an oversized garage with expansive storage. The lower level provides a refined canvas for a private gym, home office or additional entertainment space, along with a powder room. The heart of the home is the sun-drenched second floor, where an open-concept living and dining salon flows into a bespoke gourmet kitchen anchored by an 8ft quartz waterfall island, professional-grade GE Café appliances and range hood. Coat closet and powder room is located by the stairwell. Retreat to the third-floor sanctuary, where the primary suite serves as a true oasis, boasting panoramic skyline views, a private balcony, and a spa-inspired en-suite with a frameless glass shower. An additional guest suite for ultimate privacy, with an en-suite bathroom, awaits down the hall. Laundry room is conveniently located by your primary suite. The residence culminates in a spectacular crown jewel: a grand roof deck reached via a custom wet bar, offering an unrivaled venue for alfresco entertaining against the backdrop of unobstructed views of the Philadelphia skyline. Buyers are responsible for verifying square footage and taxes.
Full Property Details
Full Property Details for 1313 E Montgomery Ave #2
General
- Sold For: $850,000
- HOA FEE: $83/month
- HOA FEE FREQ.: Annually
- Taxes: $2,040 (2025)
- Status: Closed
- Type: Townhouse
- Source: BrightMLSPhilly
- MLS ID: PAPH2587768
- Added to Site: 192 day(s) ago
Rooms
Bathrooms
- Total Bathrooms: 5
- Full Bathrooms: 3
- Half Bathrooms: 2
- Upper 2 - Full Baths: 2
- Upper Floor Baths: 3
- Upper - Full Baths: 2
- Upper - 1/2 Baths: 1
- Main Floor Baths: 1
- Main - Full Baths: 1
- Lower Floor Baths: 1
- Lower - 1/2 Baths: 1
Bedrooms
- Total Bedrooms: 3
- Bedrooms Upper: 2
- Bedrooms-Up2: 2
- Bedrooms Main & Up: 1
Parking
- Garage: Yes
- Garage Spaces: 1
- Total Spaces: 1
- Parking Type: Attached Garage
- Garage Description: Garage - Rear Entry, Additional Storage Area
Location
- Area: 19125 (19125)
- Municipality: PHILADELPHIA
- County: PHILADELPHIA
- Subdivision: FISHTOWN
- Driving Directions: Montgomery
School Information
- School District: Philadelphia City
Community
- Association: Yes
Heating & Cooling
- Central air: Yes
- Cooling Type: Central A/C
- Cooling Fuel: Electric
- Heating Type: Forced Air
- Heating Fuel: Natural Gas
- Water Heater: Natural Gas
Utilities
- Sewer: Public Sewer
- Water: Public
Structural Information
- Architectural Style: Straight Thru
- Structure Type: Interior Row/Townhouse
- Construction: Frame
- Basement: Yes
- Basement Desc.: Fully Finished
- Foundation: Other
- Stories Description: Lower 1, Main, Upper 1, Upper 2
- Square Feet: 2,025
- Sq. Ft. Source: Assessor
- Living Area: 2,025 Sq. Ft.
- Finished Above Grnd: 2,025 Sq. Ft.
- Year Built: 2021
- Year Built Source: Assessor
Unit Information
Unit 1
- Bathrooms-Lower: 1
Lot Features
- Lot Size (Acres): 0.02
- Lot Size (Sq. Ft.): 812
- Lot Size Source: Assessor
- Lot Dimensions: 16.00 x 50.00
- Zoning: RSA5
Financial Considerations
- Price Per Sq. Ft.: $419.7
- Association Fee: $1,000
- Assoc Fee Freq.: Annually
- Assessment Year: 2025
- School Tax: $1,142
- City/TownTax: $897
- City/TownTax Freq: Annually
- County Tax Freq: Annually
- Tax w/Assessment: $145,800
- Tax Amount: $2,040
- Tax Year: 2025
- Terms: Standard Sale
- Tax Total Finished Sq. Ft.: 2025
Disclosures and Reports
- Ownership: Fee Simple
- Lot Number: 309
Listed by RE/MAX Ready, Abe Thomson
Sold by Compass Pennsylvania, LLC, Sarah Dickinson

Get Pre-Approved Today
Schools
Schools serving 1313 E Montgomery Ave #2
School District:Philadelphia City School District
| Name | Grades | Distance |
|---|---|---|
Adaire Alexander School 1300 East Palmer Street, Philadelphia, PA 19125 | K-8 | 0.2 mi |
Penn Treaty Middle School 600 East Thompson Street, Philadelphia, PA 19125 | 9-12 | 0.1 mi |
Disclaimer:
School attendance boundaries provided by ATTOM Data Solutions and are for reference only. Contact the school directly to verify enrollment eligibility.
Price & Sales History for 1313 E Montgomery Ave #2
Date
Details
Price
Change
Source
8/04/2026
Sold
$850,000
0.01%
MLS
2/25/2026
Listed
$849,900
—
MLS
Disclaimer: Historical sales information is derived from public records provided by the county offices. Information is not guaranteed and should be independently verified.
1313 E Montgomery Avenue #2, Philadelphia, PA 19125 (MLS# PAPH2587768) is a Townhouse property that was sold at $850,000 on August 04, 2026. Want to learn more about 1313 E Montgomery Avenue #2? Do you have questions about finding other Townhouse real estate for sale in Philadelphia? You can browse all Philadelphia real estate or contact a Coldwell Banker agent to request more information.