No photo available
$1,390 Just Listed
Property Description

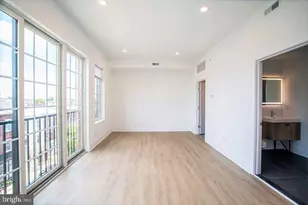
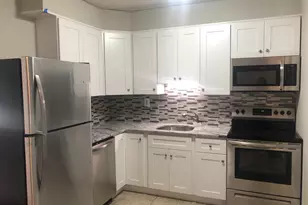
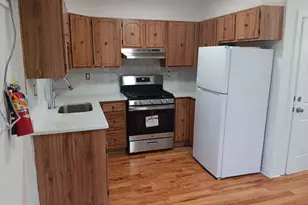
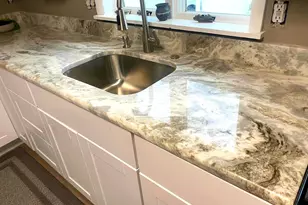
Fresh from the ground up, never lived in, built entirely in 2025 - this studio at The Astir Callowhill arrives as a genuinely new space, carrying none of the history or wear that older buildings carry with them. Every surface, every fixture, every corner of this 432-square-foot home is exactly as it left the builder's hands, and that sense of newness settles over you the moment you step through the door. The open floor plan does what good design is supposed to do: it makes a compact footprint feel considered rather than cramped. The living area draws you in first, and the way light moves through the space across the course of a day gives it a quality that changes from morning to evening. Oversized windows let that light do real work, brightening the main living zone and shifting the mood from the clean brightness of a weekday morning to something warmer and quieter by the time evening arrives. There is room here to arrange a proper seating area, to set up a workspace, to live rather than merely sleep. Window treatments are already in place, so you control how much of that light you let in and when. The kitchen sits open to the living space, keeping the floor plan connected and social even in a studio layout. Upgraded countertops provide a generous prep surface, and the full suite of stainless steel appliances - refrigerator, stove, range hood, microwave, dishwasher, and a self-cleaning oven - means the kitchen is genuinely equipped from the first day. A disposal is built in. What makes this particular setup stand out is the in-unit washer and dryer, a feature that changes the rhythm of daily life in ways that are easy to underestimate until you have it. The walk-in closet adds meaningful storage that studios in older buildings rarely offer, and the overall layout carries the kind of logic that comes from designing a building from scratch rather than retrofitting an existing one. The Astir Callowhill's amenity package extends the usable space of the building well beyond the walls of any individual unit. The roof deck gives residents a dedicated outdoor space above the Callowhill skyline - somewhere to unwind at the end of the day or watch the neighborhood shift across the seasons. A fitness center means the morning workout happens without leaving the building. The clubhouse, game room, and meeting room provide spaces for both social and focused use, and the gated entry with security gives the building a composed, managed feel. A parking garage is available for residents who keep a car, and elevators make the building accessible on every level. Pets are welcome here - both cats and dogs - which matters when a neighborhood like Callowhill is this walkable and textured. Callowhill itself sits at an interesting intersection of Philadelphia's past and its present. The Loft District name reflects the neighborhood's industrial origins, but what you find today is a layered community where creative businesses, longtime residents, and newer arrivals share the same blocks. The scale of the neighborhood keeps things human - wide streets, converted warehouses, murals that have been there long enough to feel like landmarks. Living in a brand-new building inside a neighborhood with this much accumulated character gives you the best of both: the comfort of something freshly built and the texture of streets that have been lived in for generations. This is Callowhill at a particular moment, and this unit puts you squarely inside it. Pricing and availability subject to change on a daily basis. Photos are of model units. Parking may be available subject to availability and may be an additional fee.
Full Property Details
Full Property Details for 1314 Spring Garden St #627
General
- Rent: $1,390
- Status: Active
- Type: Condo
- Source: BrightMLSPhilly
- MLS ID: PAPH2649736
- Updated: 7/19/2026
- Added to Site: 5 day(s) ago
Rental Information
- Max. Lease (Mths): 24
- Min. Lease (Mths): 12
Interior
- Interior Features: Breakfast Area, Combination Dining/Living, Combination Kitchen/Dining, Combination Kitchen/Living, Efficiency, Entry Level Bedroom, Flat, Floor Plan - Open, Floor Plan - Traditional, Kitchen - Galley, Kitchen - Efficiency, Kitchen - Gourmet, Recessed Lighting, Upgraded Countertops, Walk-in Closet(s), Window Treatments, Wood Floors
- Appliances: Built-In Microwave, Built-In Range, Cooktop, Dishwasher, Disposal, Microwave, Washer, Dryer, Energy Efficient Appliances, Freezer, Oven/Range - Electric, Refrigerator, Stainless Steel Appliances, Range Hood
Rooms
Bathrooms
- Total Bathrooms: 1
- Full Bathrooms: 1
- Main Floor Baths: 1
- Main - Full Baths: 1
Additional Information
- Shared Amenities: Fitness Center, Club House, Elevator, Gated Community, Spa, Reserved/Assigned Parking, Extra Storage
- Security/Safety: 24 hour security, Carbon Monoxide Detector(s), Monitored, Main Entrance Lock, Fire Detection System, Resident Manager, Sprinkler System - Indoor
Exterior
- Exterior Features: Play Area, Roof Deck
- Porch/Patio/Deck: Roof
Parking
- Garage: Yes
- Garage Spaces: 2
- Total Spaces: 2
- Parking Type: Parking Garage, Attached Garage
- Garage Description: Garage Door Opener
Location
- Area: 19123 (19123)
- Municipality: PHILADELPHIA
- County: PHILADELPHIA
- Subdivision: NORTHERN LIBERTIES
- Driving Directions: Located on Spring Garden Street
School Information
- School District: The School District Of Philadelphia
Community
- Pets Allowed: Yes
- Pets: Cats OK, Dogs OK, Number Limit, Pet Addendum/Deposit
Heating & Cooling
- Central air: Yes
- Cooling Type: Central A/C
- Cooling Fuel: Other
- Heating Type: Central
- Heating Fuel: Other
- Water Heater: Other
Utilities
- Sewer: Other
- Water: Other
Structural Information
- Architectural Style: Traditional, Unit/Flat
- Structure Type: Mid-Rise 5 - 8 Floors
- Construction: Other
- Entry Floor Number: 3
- Stories Description: Main
- Square Feet: 432
- Sq. Ft. Source: Estimated
- Living Area: 432 Sq. Ft.
- Finished Above Grnd: 432 Sq. Ft.
- Year Built: 2025
- Year Built Source: Estimated
- Property Condition: Excellent
Financial Considerations
- Price Per Sq. Ft.: $3.22
- Security Deposit: $350
- Pet Deposit: $375
- Tenant Pays: Utilities - All
Disclosures and Reports
- Ownership: Other
Listed by KW Empower, Gaurav Gambhir and KW Empower, Brad R Levinson
Schools
Schools serving 1314 Spring Garden St #627
School District:Philadelphia City School District
| Name | Grades | Distance |
|---|---|---|
Spring Garden School 1146 Melon Street, Philadelphia, PA 19123 | K-8 | 0.3 mi |
Franklin Benjamin High School 550 North Broad Street, Philadelphia, PA 19130 | 12-11 | 0.1 mi |
Disclaimer:
School attendance boundaries provided by ATTOM Data Solutions and are for reference only. Contact the school directly to verify enrollment eligibility.
Price History for 1314 Spring Garden St #627
Date
Details
Price
Change
Source
7/18/2026
Listed
$1,390
—
MLS
Disclaimer: Historical sales information is derived from public records provided by the county offices. Information is not guaranteed and should be independently verified.

1314 Spring Garden Street #627, Philadelphia, PA 19123 (MLS# PAPH2649736) is a Condo property with 0 bedrooms and 1 full bathroom. 1314 Spring Garden Street #627 is currently listed for rent at $1,390 and was received on July 18, 2026. Want to learn more about 1314 Spring Garden Street #627? Do you have questions about finding other real estate for sale or rent in Callowhill? You can browse all Callowhill rentals or contact a Coldwell Banker agent to request more information.