This is a carousel with tiles that activate property listing cards. Use the previous and next buttons to navigate.
1/1
$278,000
This is a carousel with tiles that activate property listing cards. Use the previous and next buttons to navigate.
1/1
Property Description
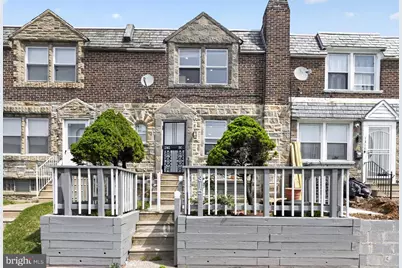
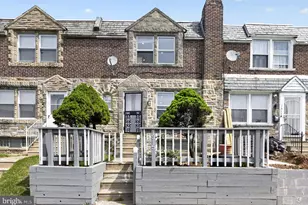
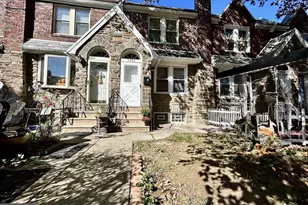
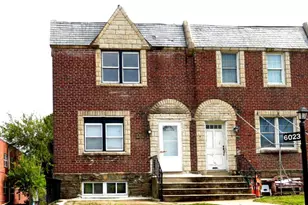
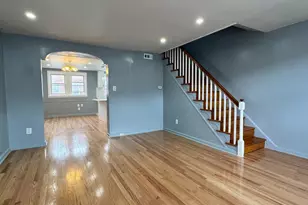
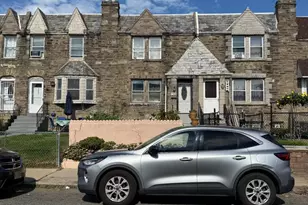
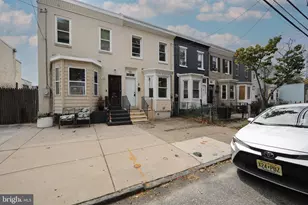
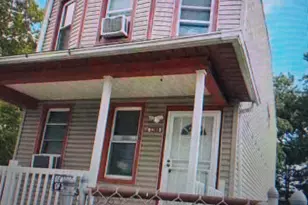
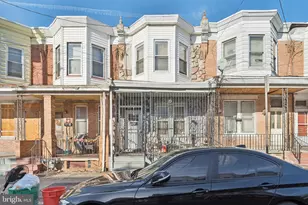
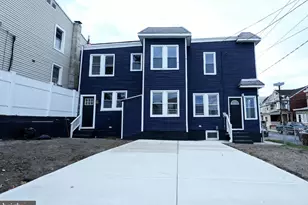
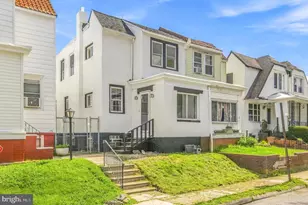
Nestled in the charming Oxford Circle neighborhood, this beautifully renovated townhouse is a true gem that seamlessly blends modern luxury with timeless comfort. With a complete renovation set for 2026, this residence is poised to offer an unparalleled living experience, showcasing high-end features that cater to a sophisticated lifestyle. Step inside to discover a thoughtfully designed interior that maximizes space and light. The fully finished basement provides additional living space, perfect for a cozy family room, home office, or entertainment area. The open-concept layout invites you to explore the heart of the home, where elegant finishes and contemporary design elements create an inviting atmosphere. The kitchen is a culinary enthusiast's dream, featuring top-of-the-line appliances, sleek cabinetry, and exquisite countertops that make meal preparation a delight. With four spacious bedrooms, this home offers ample room for relaxation and personalization. Each bedroom is designed to be a serene retreat, with large windows that fill the space with natural light. The two luxurious bathrooms are outfitted with modern fixtures and finishes, providing a spa-like experience right at home. Outside, the property boasts a charming facade constructed from durable masonry, ensuring both beauty and longevity. The driveway and on-street parking provide convenience for residents and guests alike, making entertaining effortless. Living in Oxford Circle means embracing a vibrant community with easy access to local amenities, parks, and recreational opportunities. This home is not just a place to live; it's a lifestyle choice that offers comfort, elegance, and a sense of belonging. Experience the perfect blend of luxury and warmth in this stunning townhouse, where every detail has been meticulously crafted to create a welcoming haven. Don't miss the opportunity to make this exquisite property your own and enjoy the exclusive lifestyle it offers.
Full Property Details
Full Property Details for 1315 Hale St
General
- Sold For: $278,000
- Taxes: $2,722 (2026)
- Status: Closed
- Type: Townhouse
- Source: BrightMLSPhilly
- MLS ID: PAPH2609880
- Added to Site: 100 day(s) ago
Rooms
Bathrooms
- Total Bathrooms: 2
- Full Bathrooms: 2
- Upper Floor Baths: 1
- Upper - Full Baths: 1
- Lower Floor Baths: 1
- Lower - Full Baths: 1
Bedrooms
- Total Bedrooms: 4
- Bedrooms Upper: 3
- Bedrooms Lower: 1
Parking
- Parking Type: Driveway, On Street
Location
- Area: 19111 (19111)
- Municipality: PHILADELPHIA
- County: PHILADELPHIA
- Subdivision: OXFORD CIRCLE
- Driving Directions: Use gps
School Information
- School District: Philadelphia City
Heating & Cooling
- Central air: Yes
- Cooling Type: Central A/C
- Cooling Fuel: Natural Gas
- Heating Type: Central
- Heating Fuel: Natural Gas
- Water Heater: Natural Gas
Utilities
- Sewer: Public Sewer
- Water: Public
Structural Information
- Architectural Style: AirLite
- Structure Type: Interior Row/Townhouse
- Construction: Masonry
- Basement: Yes
- Basement Desc.: Fully Finished
- Foundation: Other
- Stories Description: Lower 1, Main, Upper 1
- Square Feet: 1,122
- Sq. Ft. Source: Assessor
- Living Area: 1,122 Sq. Ft.
- Finished Above Grnd: 1,122 Sq. Ft.
- Year Built: 1965
- Year Built Source: Estimated
Unit Information
Unit 1
- Bathrooms-Lower: 1
- Bedrooms-Lower: 1
Lot Features
- Lot Size Source: Estimated
- Zoning: RSA5
Financial Considerations
- Price Per Sq. Ft.: $258.38
- School Tax: $1,524
- County Tax Freq: Annually
- Tax w/Assessment: $194,500
- Tax Amount: $2,722
- Tax Year: 2026
- Terms: Standard Sale
- Tax Total Finished Sq. Ft.: 1122
Disclosures and Reports
- Ownership: Fee Simple
- Inclusions: All appliances in as is condition.
- Lot Number: 348
Listed by Keller Williams Real Estate Tri-County, mohammed abusaad
Sold by KW Empower, Lewis Fana Vargas

Get Pre-Approved Today
Schools
Schools serving 1315 Hale St
School District:Philadelphia City School District
| Name | Grades | Distance |
|---|---|---|
Carnell Laura H School 1100 Devereaux Avenue, Philadelphia, PA 19111 | K-5 | 0.2 mi |
Harding Warren G Middle School 2000 Wakeling Street, Philadelphia, PA 19124 | 7-8 | 1.8 mi |
Fels Samuel High School 5500 Langdon Street, Philadelphia, PA 19111 | 9-12 | 0.7 mi |
Disclaimer:
School attendance boundaries provided by ATTOM Data Solutions and are for reference only. Contact the school directly to verify enrollment eligibility.
Price & Sales History for 1315 Hale St
Date
Details
Price
Change
Source
5/25/2026
Sold
$278,000
-4.1%
MLS
4/19/2026
Listed
$289,900
—
MLS
Disclaimer: Historical sales information is derived from public records provided by the county offices. Information is not guaranteed and should be independently verified.
1315 Hale Street, Philadelphia, PA 19111 (MLS# PAPH2609880) is a Townhouse property that was sold at $278,000 on May 25, 2026. Want to learn more about 1315 Hale Street? Do you have questions about finding other Townhouse real estate for sale in Philadelphia? You can browse all Philadelphia real estate or contact a Coldwell Banker agent to request more information.