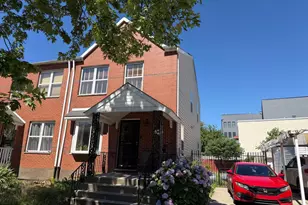
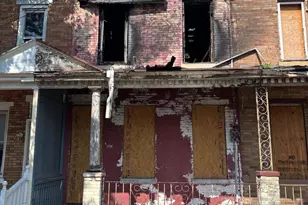
Full Property Details for 1318 E Oxford St
General
- Sold For: $417,500
- Taxes: $5,185 (2026)
- Status: Closed
- Type: Single Family
- Source: BrightMLSPhilly
- MLS ID: PAPH2631456
- Added to Site: 49 day(s) ago
Interior
- Number of Rooms: 9
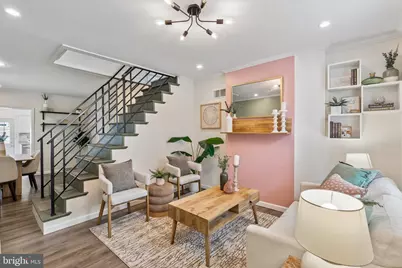
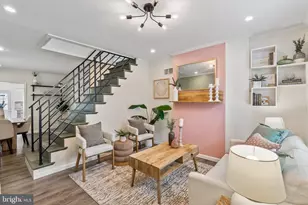
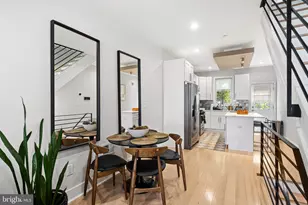
- Rooms/Areas: Living Room, Dining Room, Bedroom 2, Kitchen, Bedroom 1, Office, Utility Room, Full Bath, Additional Bedroom
- Appliances: Dishwasher, Dryer, Refrigerator, Stove, Washer, Stainless Steel Appliances, Water Heater
Rooms
- Total Bathrooms: 2
- Full Bathrooms: 2
- Upper Floor Baths: 1
- Upper - Full Baths: 1
- Main Floor Baths: 1
- Main - Full Baths: 1
- Total Bedrooms: 3
- Bedrooms Upper: 2
- Bedrooms Lower: 1
Exterior
- Porch/Patio/Deck: Patio(s)
Parking
Location
- Area: 19125 (19125)
- Municipality: PHILADELPHIA
- County: PHILADELPHIA
- Subdivision: FISHTOWN
- Cross Streets: Thompson
- Driving Directions: use GPS
School Information
- School District: The School District Of Philadelphia
Community
- Pets Allowed: Yes
- Pets: No Pet Restrictions
Heating & Cooling
- Central air: Yes
- Cooling Type: Central A/C
- Cooling Fuel: Electric, Natural Gas
- Heating Type: Central
- Heating Fuel: Natural Gas
- Water Heater: Natural Gas, Other
Utilities
- Sewer: Public Sewer
- Water: Public
Structural Information
- Architectural Style: Other
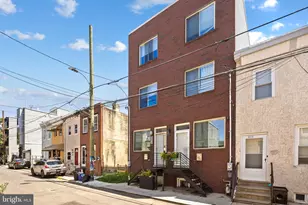
- Structure Type: Detached
- Construction: Masonry, Stucco
- Basement: Yes
- Basement Desc.: Partially Finished
- Foundation: Brick/Mortar
- Roof: Flat
- Walls/Ceilings: Dry Wall, Plaster Walls
- Stories Description: Lower 1, Main, Upper 1
- Square Feet: 1,330
- Sq. Ft. Source: Estimated
- Living Area: 1,180 Sq. Ft.
- Finished Above Grnd: 1,060 Sq. Ft.
- Finished Below Grnd: 120 Sq. Ft.
- Basement Finished: 50%
- Year Built: 1925
- Year Built Source: Assessor
- Property Condition: Very Good
Unit Information
Lot Features
- Lot Size (Acres): 0.02
- Lot Size (Sq. Ft.): 892
- Lot Size Source: Assessor
- Lot Dimensions: 16.00 x 57.00
- Zoning: RSA5
Financial Considerations
- Price Per Sq. Ft.: $372.64
- Assessment Year: 2026
- County Tax Freq: Annually
- Tax w/Assessment: $370,400
- Tax Amount: $5,185
- Tax Year: 2026
- Terms: Standard Sale
- Tax Total Finished Sq. Ft.: 1000
Disclosures and Reports
- Ownership: Fee Simple
- Lot Number: 226
Listed by BHHS Fox & Roach-Chestnut Hill, Amy Y Lee
Sold by Keller Williams Main Line, Conor David Doyle