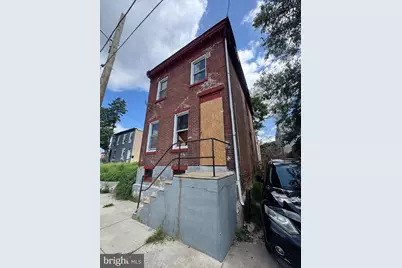
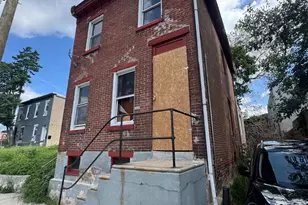
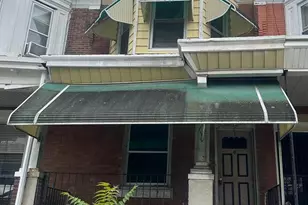
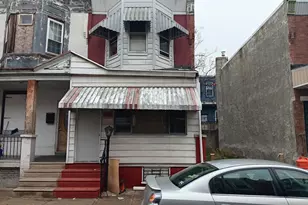
This is a carousel with tiles that activate property listing cards. Use the previous and next buttons to navigate.
1/1
$72,000
This is a carousel with tiles that activate property listing cards. Use the previous and next buttons to navigate.
1/1
Property Description
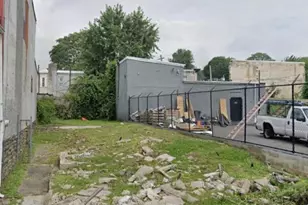
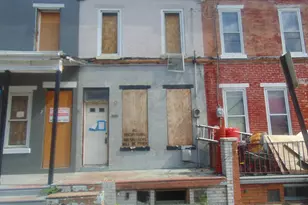
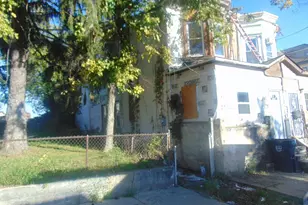
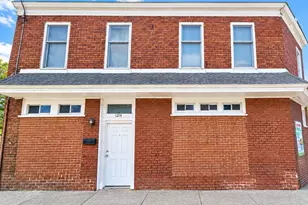
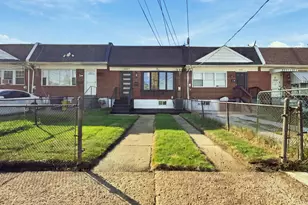
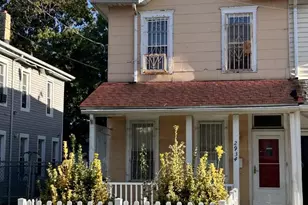
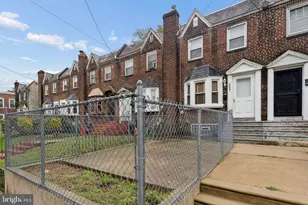
Investor opportunity in Philadelphia! This 3-bedroom, 1-bath property offers plenty of potential for renovation, resale, or an addition to a rental portfolio. The home features a functional layout with generously sized rooms and ample opportunity for value-add improvements. Conveniently located near public transportation, shopping, and major roadways. Property is being sold strictly as-is. Buyer is responsible for all inspections, certifications, and any required repairs. Bring your vision and make this your next investment project! Please note : Property is being sold as-is. Buyer is responsible for all certifications. Seller never occupied. Neither the seller or listing agent make any representation as to the accuracy of any information contained herein. Buyer must conduct their own due diligence, verification, research and inspections and are relying solely on the results thereof. Buyer to pay all closing costs and transfer tax.
Full Property Details
Full Property Details for 1319-21 N Conestoga St
General
- Sold For: $72,000
- Taxes: $2,875 (2026)
- Status: Closed
- Type: Single Family
- Source: BrightMLSPhilly
- MLS ID: PAPH2668558
- Added to Site: 53 day(s) ago
Rooms
Bathrooms
- Total Bathrooms: 1
- Full Bathrooms: 1
- Main Floor Baths: 1
- Main - Full Baths: 1
Bedrooms
- Total Bedrooms: 3
- Bedrooms Main & Up: 3
Parking
- Parking Type: On Street
Location
- Area: 19131 (19131)
- Municipality: PHILADELPHIA
- County: PHILADELPHIA
- Driving Directions: gps 1319-21 N Conestoga St, Philadelphia, PA 19131
School Information
- School District: Philadelphia City
Heating & Cooling
- Cooling Type: Other
- Cooling Fuel: Other
- Heating Type: Other
- Heating Fuel: Other
- Water Heater: Other
Utilities
- Sewer: Public Sewer
- Water: Public
Structural Information
- Architectural Style: Traditional
- Structure Type: Detached
- Construction: Masonry
- Basement: Yes
- Basement Desc.: Full
- Foundation: Block
- Stories Description: Main
- Square Feet: 2,551
- Sq. Ft. Source: Assessor
- Living Area: 2,551 Sq. Ft.
- Finished Above Grnd: 2,551 Sq. Ft.
- Year Built: 1925
- Year Built Source: Assessor
Lot Features
- Lot Size (Acres): 0.09
- Lot Size (Sq. Ft.): 3,902
- Lot Size Source: Assessor
- Zoning: RSA5
Financial Considerations
- Price Per Sq. Ft.: $28.22
- School Tax: $1,610
- City/TownTax: $1,265
- City/TownTax Freq: Annually
- County Tax Freq: Annually
- Tax w/Assessment: $205,400
- Tax Amount: $2,875
- Tax Year: 2026
- Terms: Standard Sale
- Tax Total Finished Sq. Ft.: 2551
Disclosures and Reports
- Ownership: Fee Simple
- Lot Number: 23
Listed by RE/MAX Select Group, Simran Kaur Dheer
Sold by Non Subscribing Office, NON MEMBER
Get Pre-Approved Today
Schools
Schools serving 1319-21 N Conestoga St
School District:Philadelphia City School District
| Name | Grades | Distance |
|---|---|---|
Heston Edward School 1621 North 54th Street, Philadelphia, PA 19131 | K-6 | 0.3 mi |
Overbrook High School, Philadelphia, PA 5898 Lancaster Avenue, Philadelphia, PA 19131 | 9-12 | 0.7 mi |
Disclaimer:
School attendance boundaries provided by ATTOM Data Solutions and are for reference only. Contact the school directly to verify enrollment eligibility.
Price & Sales History for 1319-21 N Conestoga St
Date
Details
Price
Change
Source
10/16/2026
Sold
$72,000
-3.87%
MLS
9/08/2026
Listed
$74,900
—
MLS
Disclaimer: Historical sales information is derived from public records provided by the county offices. Information is not guaranteed and should be independently verified.
1319-21 N Conestoga Street, Philadelphia, PA 19131 (MLS# PAPH2668558) is a Single Family property that was sold at $72,000 on October 16, 2026. Want to learn more about 1319-21 N Conestoga Street? Do you have questions about finding other Single Family real estate for sale in Philadelphia? You can browse all Philadelphia real estate or contact a Coldwell Banker agent to request more information.