
This is a carousel with tiles that activate property listing cards. Use the previous and next buttons to navigate.
1/1
$700,000
This is a carousel with tiles that activate property listing cards. Use the previous and next buttons to navigate.
1/1
Property Description
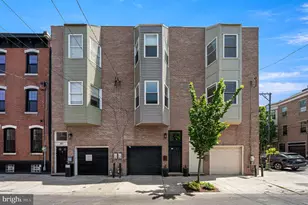
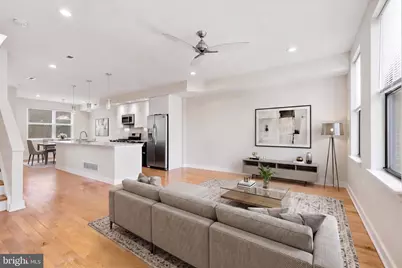
Located in the heart of vibrant Passyunk Square, this stunning end-of-row townhome offers the perfect blend of modern design, functional living space, and unbeatable city convenience. Featuring 3 bedrooms, 3 full bathrooms, garage parking, a finished basement, and an incredible roof deck with skyline views, this home is packed with sought-after amenities throughout. Large windows flood the home with natural light, highlighting the beautiful oak flooring, open-concept layout, and thoughtfully designed living spaces. The entry level features interior access to the garage and a private bedroom with an ensuite full bathroom, ideal for guests, a home office, or flexible living arrangements. Upstairs, the spacious main living level seamlessly connects the dining area, stylish kitchen, and living room, creating the perfect flow for both everyday living and entertaining. The kitchen is outfitted with stainless steel appliances, granite countertops, a large island, and sleek two-tone cabinetry. The third floor offers two additional bedrooms and two full bathrooms, including a spacious primary suite with its own ensuite bath. A spiral staircase leads to the versatile pilothouse landing, perfect for a bonus lounge, office, or creative space, before opening through sliding glass doors to the expansive roof deck with sweeping Philadelphia skyline views. The finished basement adds even more flexible living space with a dedicated laundry area and an additional finished room ideal for a gym, playroom, media room, or office. All of this just moments from Passyunk Avenue, the Italian Market, Avenue of the Arts, top dining and shopping destinations, and easy access to the Broad Street Line.
Full Property Details
Full Property Details for 1320 Annin St
General
- Sold For: $700,000
- Taxes: $9,307 (2025)
- Status: Closed
- Type: Townhouse
- Source: BrightMLSPhilly
- MLS ID: PAPH2624274
- Added to Site: 108 day(s) ago
Interior
- Interior Features: Bathroom - Tub Shower, Bathroom - Walk-In Shower, Breakfast Area, Ceiling Fan(s), Combination Dining/Living, Combination Kitchen/Dining, Combination Kitchen/Living, Curved Staircase, Dining Area, Floor Plan - Open, Kitchen - Eat-In, Kitchen - Island, Wood Floors
- Appliances: Built-In Microwave, Dishwasher, Dryer, Dryer - Front Loading, Microwave, Oven/Range - Gas, Refrigerator, Stainless Steel Appliances, Washer
- Flooring: Hardwood, Tile/Brick
Rooms
Bathrooms
- Total Bathrooms: 3
- Full Bathrooms: 3
- Upper 2 - Full Baths: 2
- Upper Floor Baths: 2
- Upper - Full Baths: 2
- Main Floor Baths: 1
- Main - Full Baths: 1
Bedrooms
- Total Bedrooms: 3
- Bedrooms Upper: 2
- Bedrooms-Up2: 2
- Bedrooms Main & Up: 1
Exterior
- Porch/Patio/Deck: Deck(s), Roof
Parking
- Garage: Yes
- Garage Spaces: 1
- Total Spaces: 1
- Parking Type: Attached Garage, Off Street, On Street
- Garage Description: Garage Door Opener, Inside Access, Garage - Front Entry, Built In
Location
- Area: 19147 (19147)
- Municipality: PHILADELPHIA
- County: PHILADELPHIA
- Subdivision: PASSYUNK SQUARE
- Cross Streets: 13Th
- Driving Directions: From S 13th Street, turn left onto Annin Street. Property is located on the left hand side.
School Information
- School District: The School District Of Philadelphia
Heating & Cooling
- Central air: Yes
- Cooling Type: Central A/C, Ceiling Fan(s)
- Cooling Fuel: Electric
- Heating Type: Forced Air
- Heating Fuel: Natural Gas
- Water Heater: Natural Gas
Utilities
- Sewer: Public Sewer
- Water: Public
Structural Information
- Architectural Style: Straight Thru
- Structure Type: End of Row/Townhouse
- Construction: Masonry
- Basement: Yes
- Basement Desc.: Daylight, Partial, Full, Fully Finished, Heated, Windows, Space For Rooms
- Foundation: Concrete Perimeter, Brick/Mortar
- Roof: Flat
- Stories Description: Main, Upper 2
- Square Feet: 1,985
- Sq. Ft. Source: Assessor
- Living Area: 1,985 Sq. Ft.
- Finished Above Grnd: 1,985 Sq. Ft.
- Year Built: 2010
- Year Built Source: Assessor
Lot Features
- Lot Size (Acres): 0.02
- Lot Size (Sq. Ft.): 855
- Lot Size Source: Assessor
- Lot Dimensions: 18.00 x 48.00
- Zoning: RSA5
Financial Considerations
- Price Per Sq. Ft.: $366.25
- Assessment Year: 2026
- School Tax: $5,212
- City/TownTax: $4,095
- City/TownTax Freq: Annually
- County Tax Freq: Annually
- Tax w/Assessment: $664,900
- Tax Amount: $9,307
- Tax Year: 2025
- Terms: Standard Sale
- Tax Total Finished Sq. Ft.: 1985
Disclosures and Reports
- Ownership: Fee Simple
- Lot Number: 291
Get Pre-Approved Today
Schools
Schools serving 1320 Annin St
School District:Philadelphia City School District
| Name | Grades | Distance |
|---|---|---|
Fanny Jackson Coppin School 1213 South 12th Street, Philadelphia, PA 19147 | K-8 | 0.2 mi |
Furness Horace High School 1900 South 3rd Street, Philadelphia, PA 19148 | 9-12 | 1.2 mi |
Disclaimer:
School attendance boundaries provided by ATTOM Data Solutions and are for reference only. Contact the school directly to verify enrollment eligibility.
Price & Sales History for 1320 Annin St
Date
Details
Price
Change
Source
7/21/2026
Sold
$700,000
-3.71%
MLS
6/18/2026
Price Reduced
$727,000
-2.94%
MLS
5/20/2026
Listed
$749,000
—
MLS
Disclaimer: Historical sales information is derived from public records provided by the county offices. Information is not guaranteed and should be independently verified.
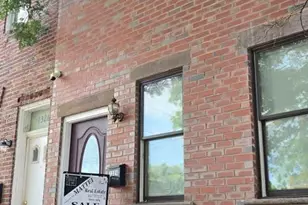
1320 Annin Street, Philadelphia, PA 19147 (MLS# PAPH2624274) is a Townhouse property that was sold at $700,000 on July 21, 2026. This property was listed by Tim Brogan from our Old City Office.Want to learn more about 1320 Annin Street? Do you have questions about finding other Townhouse real estate for sale in Philadelphia? You can browse all Philadelphia real estate or contact a Coldwell Banker agent to request more information.