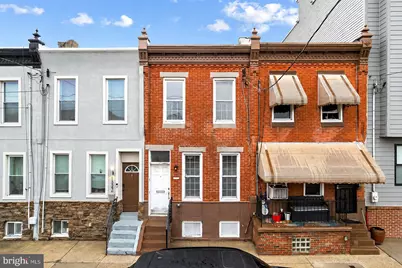
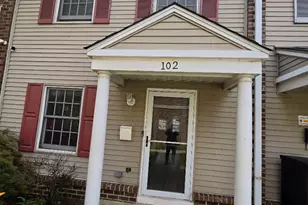
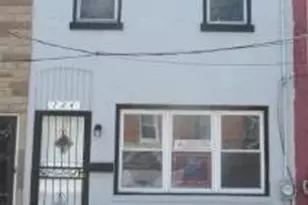
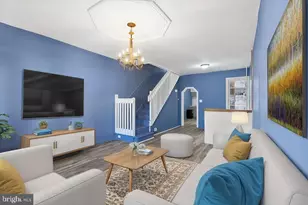
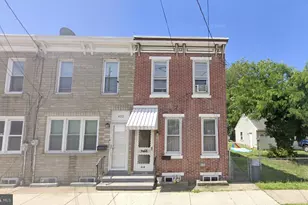
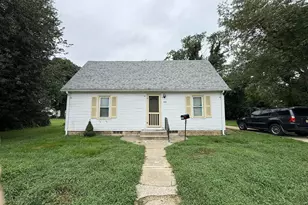
Full Property Details for 1320 S 26th St
General
- Rent: $1,650
- Status: Active
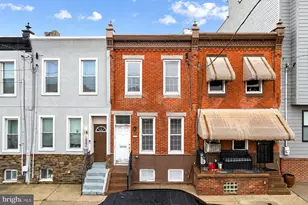
- Type: Townhouse
- Source: BrightMLSPhilly
- MLS ID: PAPH2659684
- Updated: 9/30/2026
- Added to Site: 54 day(s) ago
Rental Information
- Max. Lease (Mths): 24
- Min. Lease (Mths): 12
Interior
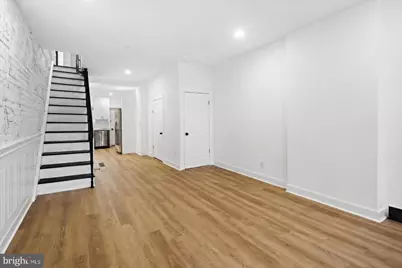
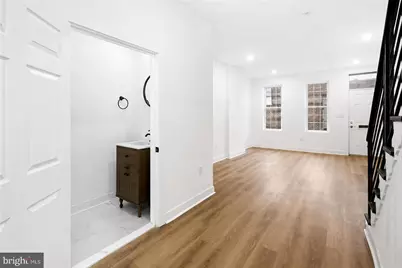
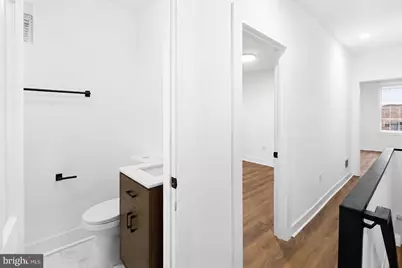
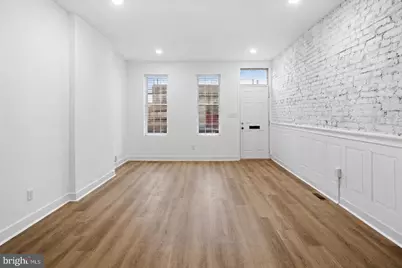
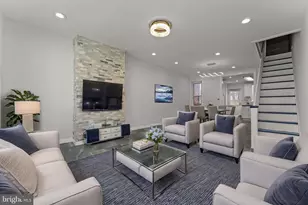
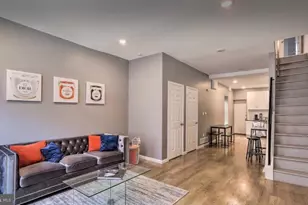
- Interior Features: Bathroom - Tub Shower, Recessed Lighting, Wainscotting
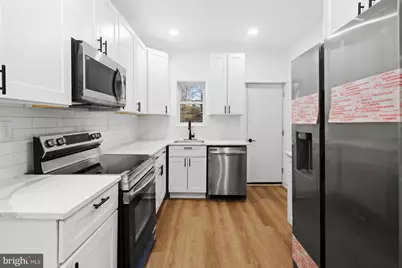
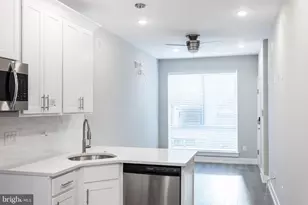
- Appliances: Built-In Microwave, Dishwasher, Dryer - Electric, Oven/Range - Electric, Refrigerator, Stainless Steel Appliances, Washer, Water Heater
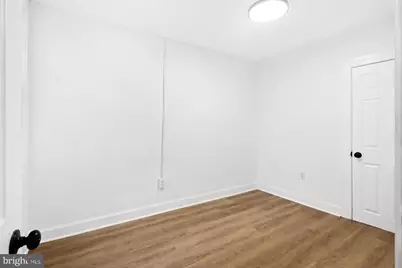
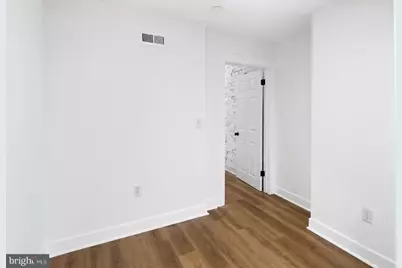
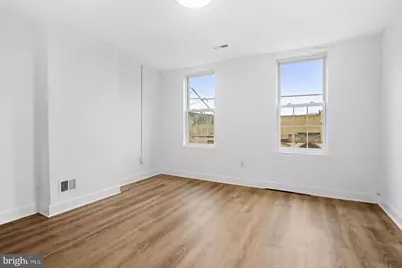
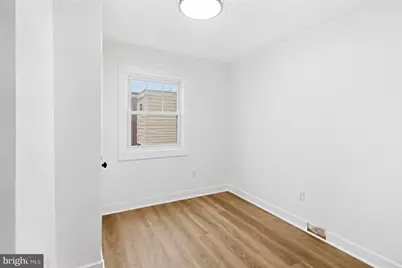
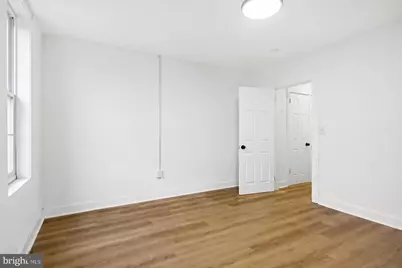
- Flooring: Luxury Vinyl Plank, Ceramic Tile
Rooms
- Total Bathrooms: 2
- Full Bathrooms: 1
- Half Bathrooms: 1
- Upper Floor Baths: 1
- Upper - Full Baths: 1
- Main Floor Baths: 1
- Main - 1/2 Baths: 1
- Total Bedrooms: 3
- Bedrooms Upper: 3
Exterior
- Exterior Features: Other
- Porch/Patio/Deck: Patio(s)
Parking
- Parking Features: Parking Fee
- Parking Type: On Street
Location
- Area: 19146 (19146)
- Municipality: PHILADELPHIA
- County: PHILADELPHIA
- Cross Streets: Sears St
- Driving Directions: I-76 to University Ave/Grays Ferry exit -> follow Grays Ferry Ave -> turn onto S 26th St -> Property between Wharton & Reed Sts
- Direction Faces: East
- Location Details: Urban
School Information
- School District: Philadelphia City
Community
- Pets Allowed: Yes
- Pets: Case by Case Basis
Heating & Cooling
- Central air: Yes
- Cooling Type: Central A/C
- Cooling Fuel: Electric
- Heating Type: Forced Air
- Heating Fuel: Electric
- Water Heater: Electric
Utilities
- Sewer: Public Sewer
- Water: Public
Structural Information
- Architectural Style: Straight Thru
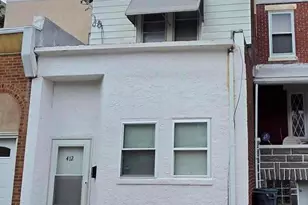
- Structure Type: Interior Row/Townhouse
- Construction: Masonry, Brick
- Basement: Yes
- Basement Desc.: Full
- Foundation: Block
- Stories/Levels: 3
- Stories Description: Main, Upper 1
- Square Feet: 1,548
- Sq. Ft. Source: Estimated
- Living Area: 1,048 Sq. Ft.
- Finished Above Grnd: 1,048 Sq. Ft.
- Year Built: 1923
- Year Built Source: Estimated
- Property Condition: Excellent
Lot Features
- Lot Size (Acres): 0.02
- Lot Size (Sq. Ft.): 742
- Lot Size Source: Estimated
- Zoning: RSA5
- Fencing (Description): Vinyl, Fully
Financial Considerations
- Price Per Sq. Ft.: $1.57
- Application Fee: $50
- Security Deposit: $1,850
- Pet Deposit: $250
- Pre-Paid Lst Mth Rnt: $3
- Tenant Pays: Electricity, Sewer, Water
Disclosures and Reports
- Ownership: Other
- Inclusions: Washer, Dryer, Refridgerator, dishwasher, and all other appliances
Listed by KW Empower, Eric Woodhead