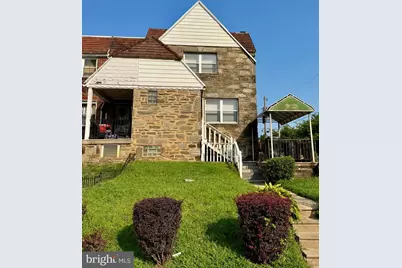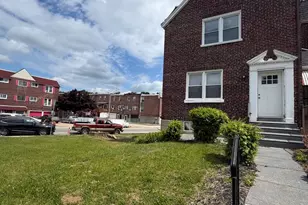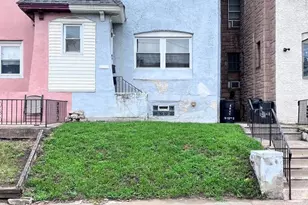
No photo available
$1,450 Just Listed
Property Description
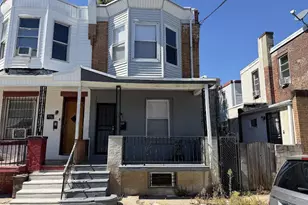
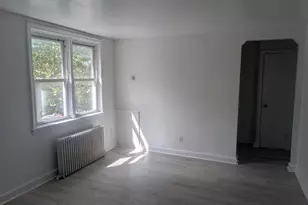
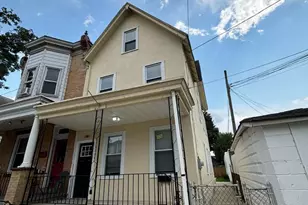
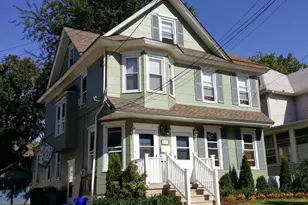
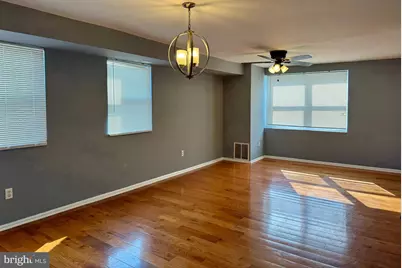
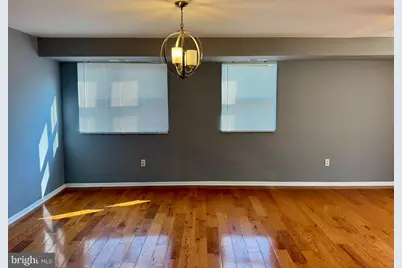
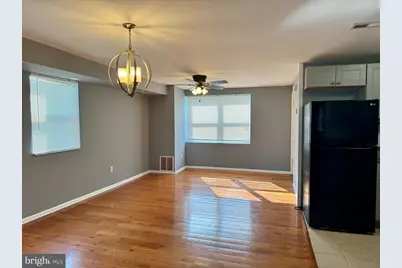
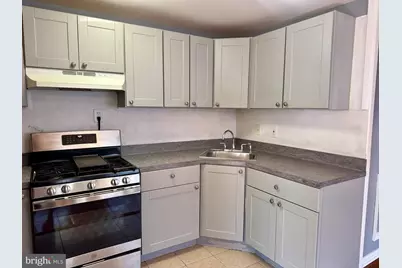
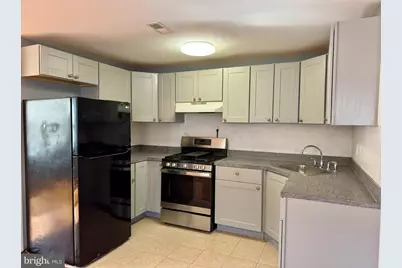
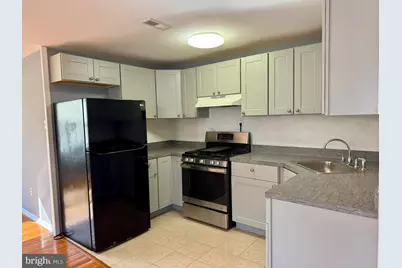
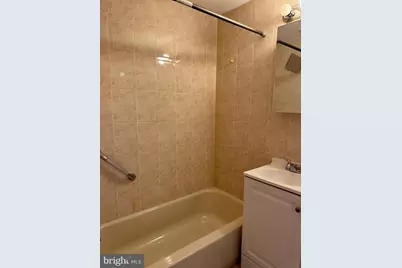
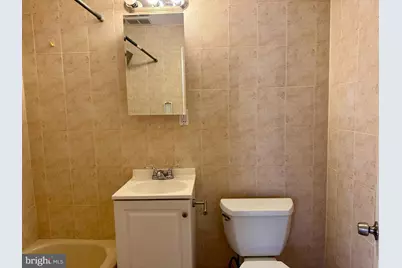
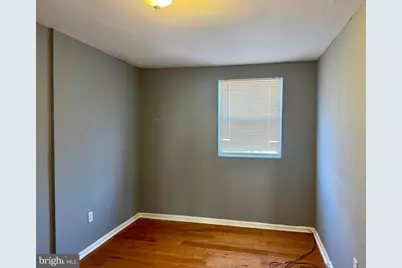
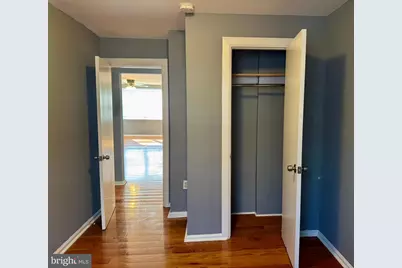
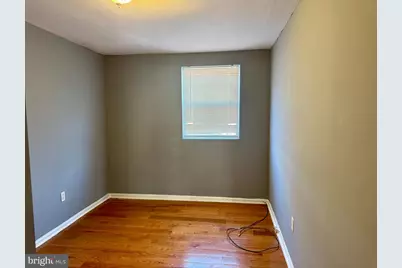
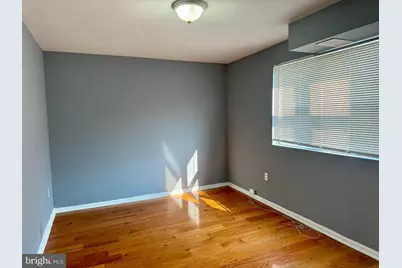
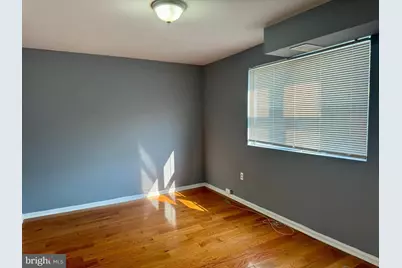
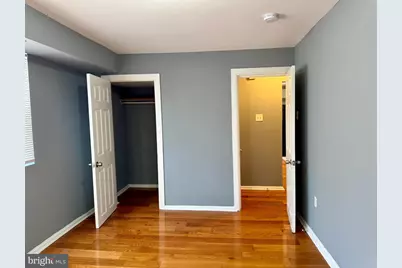
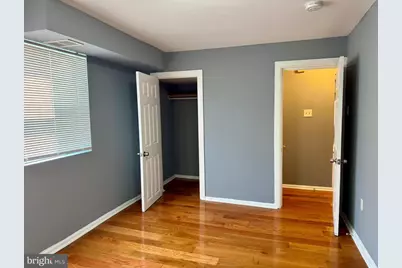
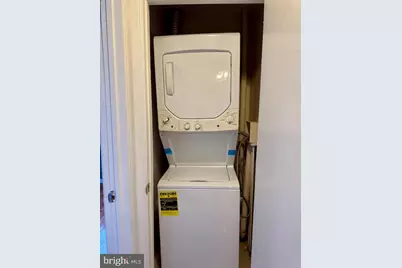
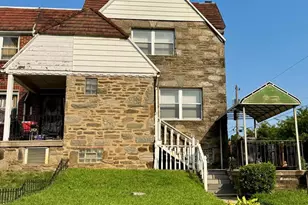
This spacious first floor apartment will WOW you! You will love the open concept with a spacious living room/dining room combination. Updated kitchen with plenty of White Shaker Style Cabinets for your convenience. You will love cooking in this kitchen and enjoying the open space. Two spacious bedrooms and updated bathroom with shower/tub. Combination washer/dryer in the unit. This apartment is conveniently located close to the stores in the Cheltenham Mall, Schools, public transportation, 309/476 and Turnpike. Quick commute to Center City by car, subway or train. Don't miss this opportunity! Owner requires first, last and security deposit and acceptable credit. Please no pets or smoking.
Full Property Details
Full Property Details for 1323 E Upsal St #UNIT 1
General
- Rent: $1,450
- Status: Active
- Type: Townhouse
- Source: BrightMLSPhilly
- MLS ID: PAPH2658814
- Updated: Today (8/12/2026)
- Added to Site: Today
Rental Information
- Max. Lease (Mths): 48
- Min. Lease (Mths): 12
- Rent Includes: Water, Trash Removal
Interior
- Interior Features: Combination Dining/Living, Floor Plan - Open, Kitchen - Galley, Primary Bath(s)
- Appliances: Washer/Dryer Stacked, Refrigerator
- Flooring: Hardwood
Rooms
Bathrooms
- Total Bathrooms: 1
- Full Bathrooms: 1
- Main Floor Baths: 1
- Main - Full Baths: 1
Bedrooms
- Total Bedrooms: 2
- Bedrooms Main & Up: 2
Parking
- Parking Type: On Street
Location
- Area: 19150 (19150)
- Municipality: PHILADELPHIA
- County: PHILADELPHIA
- Subdivision: MT AIRY (EAST)
- Cross Streets: Forrest
- Driving Directions: USE GPS
School Information
- School District: The School District Of Philadelphia
Heating & Cooling
- Central air: Yes
- Cooling Type: Central A/C
- Cooling Fuel: Electric
- Heating Type: 90% Forced Air
- Heating Fuel: Natural Gas
- Water Heater: Natural Gas
Utilities
- Sewer: Public Sewer
- Water: Public
Structural Information
- Architectural Style: Unit/Flat
- Structure Type: End of Row/Townhouse
- Construction: Masonry
- Foundation: Other
- Windows: Replacement
- Entry Floor Number: 1
- Stories Description: Main
- Square Feet: 1,250
- Sq. Ft. Source: Estimated
- Living Area: 1,250 Sq. Ft.
- Finished Above Grnd: 1,250 Sq. Ft.
- Year Built: 1950
- Year Built Source: Assessor
- Property Condition: Very Good
Unit Information
- Unit Floor in Bldg.: 1
Lot Features
- Lot Size (Acres): 0.06
- Lot Size (Sq. Ft.): 2,825
- Lot Size Source: Assessor
- Lot Dimensions: 33.00 x 85.00
- Zoning: RESIDENTIAL
Financial Considerations
- Price Per Sq. Ft.: $1.16
- Application Fee: $50
- Security Deposit: $1,450
- Pre-Paid Lst Mth Rnt: $3
- Owner Pays: Water, Common Area Maintenance
- Tenant Pays: Cable TV, Cooking Fuel, Electricity, Gas, Heat
Disclosures and Reports
- Ownership: Other
- Inclusions: Washer, Dryer, Refrigerator
Listed by Keller Williams Main Line, Anna V Skale
Schools
Schools serving 1323 E Upsal St #UNIT 1
School District:Philadelphia City School District
| Name | Grades | Distance |
|---|---|---|
Edmonds Franklin S School 8025 Thouron Avenue, Philadelphia, PA 19150 | K-8 | 0.4 mi |
King Martin Luther High School 6100 Stenton Avenue, Philadelphia, PA 19138 | 9-12 | 0.9 mi |
Disclaimer:
School attendance boundaries provided by ATTOM Data Solutions and are for reference only. Contact the school directly to verify enrollment eligibility.
Price History for 1323 E Upsal St #UNIT 1
Date
Details
Price
Change
Source
8/12/2026
Listed
$1,450
—
MLS
Disclaimer: Historical sales information is derived from public records provided by the county offices. Information is not guaranteed and should be independently verified.

1323 E Upsal Street #UNIT 1, Philadelphia, PA 19150 (MLS# PAPH2658814) is a Townhouse property with 2 bedrooms and 1 full bathroom. 1323 E Upsal Street #UNIT 1 is currently listed for rent at $1,450 and was received on August 12, 2026. Want to learn more about 1323 E Upsal Street #UNIT 1? Do you have questions about finding other real estate for sale or rent in Cedarbrook? You can browse all Cedarbrook rentals or contact a Coldwell Banker agent to request more information.