This is a carousel with tiles that activate property listing cards. Use the previous and next buttons to navigate.
1/1
$415,000
This is a carousel with tiles that activate property listing cards. Use the previous and next buttons to navigate.
1/1
Property Description
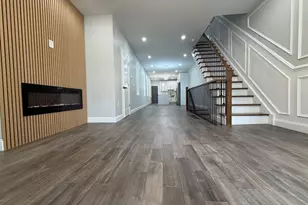
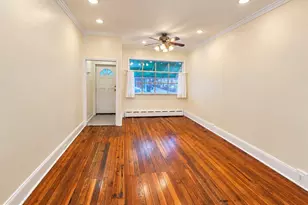
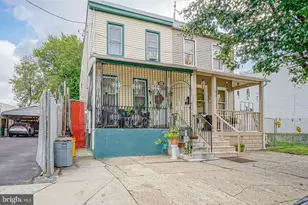
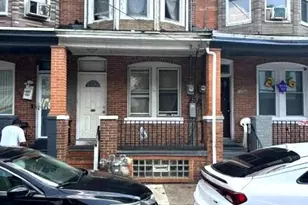
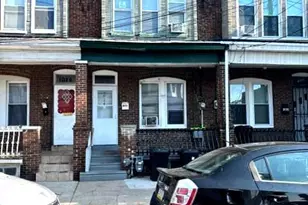
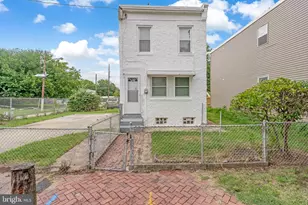
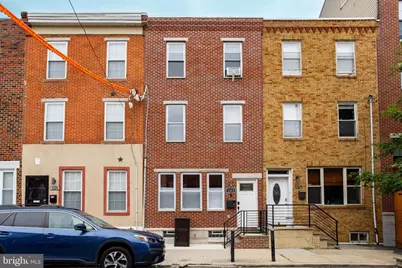
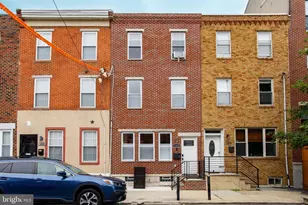
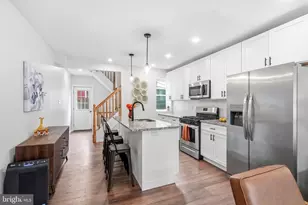
Welcome to 1323 S. 17th Street, a lovely 4-bedroom, 3-bathroom Philadelphia townhome offering updated finishes, comfortable living spaces, and great outdoor amenities. The home opens into a cozy living room with hardwood flooring, crown molding, and chair rail detailing. The adjoining dining room continues with hardwood floors, crown molding, and chair rail, creating a comfortable space for everyday meals or entertaining. Just beyond the dining area is a renovated kitchen with tile flooring, quartz countertops, crown molding, stainless steel appliances, a dishwasher, an electric oven, and a range hood. On the second floor, you'll find two bedrooms with hardwood flooring, including one with an en-suite bathroom featuring tile flooring. A full hall bathroom with tile flooring and granite countertops serves this level. The top floor is home to the spacious primary bedroom, featuring hardwood floors, crown molding, a tray ceiling, ceiling fan, and a private en-suite bathroom with tile flooring, a shower, and single sink vanity. Just outside the primary bedroom, there is a walk-in closet. An additional bedroom with hardwood flooring completes the upper level, with a private balcony by the room that offers a great spot to enjoy fresh air. Out back, the patio provides outdoor space for relaxing or entertaining. Conveniently located near local restaurants, coffee shops, parks, public transportation, and everyday amenities, this home offers both a residential feel and accessibility. Don't miss the opportunity to make 1323 S. 17th Street your next home!
Full Property Details
Full Property Details for 1323 S 17th St
General
- Sold For: $415,000
- Taxes: $5,414 (2025)
- Status: Closed
- Type: Townhouse
- Source: BrightMLSPhilly
- MLS ID: PAPH2639932
- Added to Site: 102 day(s) ago
Interior
- Rooms/Areas: Living Room, Dining Room, Primary Bedroom, Bedroom 2, Bedroom 4, Kitchen, Bedroom 1, Primary Bathroom, Full Bath
- Interior Features: Bathroom - Tub Shower, Bathroom - Walk-In Shower, Ceiling Fan(s), Chair Railings, Crown Moldings, Dining Area, Primary Bath(s), Recessed Lighting, Upgraded Countertops, Walk-in Closet(s), Wood Floors
- Appliances: Dishwasher, Disposal, Oven/Range - Electric, Range Hood, Stainless Steel Appliances, Water Heater
- Flooring: Ceramic Tile, Hardwood
Rooms
Bathrooms
- Total Bathrooms: 3
- Full Bathrooms: 3
- Upper 2 - Full Baths: 2
- Upper Floor Baths: 3
- Upper - Full Baths: 3
Bedrooms
- Total Bedrooms: 4
- Bedrooms Upper: 4
- Bedrooms-Up2: 2
Additional Information
- Security/Safety: Carbon Monoxide Detector(s), Smoke Detector
Exterior
- Exterior Features: Exterior Lighting, Street Lights, Sidewalks
- Porch/Patio/Deck: Patio(s)
Parking
- Parking Type: On Street
Location
- Area: 19146 (19146)
- Municipality: PHILADELPHIA
- County: PHILADELPHIA
- Subdivision: POINT BREEZE
- Driving Directions: From South Broad St, head west on W Wharton St, turn left onto S 17th St. Property will be on the left.
School Information
- School District: Philadelphia City
Heating & Cooling
- Central air: Yes
- Cooling Type: Central A/C, Ceiling Fan(s)
- Cooling Fuel: Electric
- Heating Type: Heat Pump - Electric BackUp
- Heating Fuel: Electric
- Water Heater: Electric
Utilities
- Sewer: Public Sewer
- Water: Public
Structural Information
- Architectural Style: Traditional
- Structure Type: Interior Row/Townhouse
- Construction: Brick, Stucco
- Basement: Yes
- Basement Desc.: Full
- Foundation: Concrete Perimeter
- Roof: Flat
- Stories Description: Main, Upper 1, Upper 2
- Square Feet: 1,950
- Sq. Ft. Source: Assessor
- Living Area: 1,950 Sq. Ft.
- Finished Above Grnd: 1,950 Sq. Ft.
- Year Built: 1915
- Year Built Source: Assessor
Lot Features
- Lot Size (Acres): 0.02
- Lot Size (Sq. Ft.): 992
- Lot Size Source: Assessor
- Lot Dimensions: 16.00 x 62.00
- Zoning: RSA5
- Lot Description: Level
Financial Considerations
- Price Per Sq. Ft.: $217.95
- Assessment Year: 2026
- School Tax: $3,032
- City/TownTax: $2,382
- City/TownTax Freq: Annually
- County Tax Freq: Annually
- Tax w/Assessment: $386,800
- Tax Amount: $5,414
- Tax Year: 2025
- Terms: Standard Sale
- Tax Total Finished Sq. Ft.: 1950
Disclosures and Reports
- Ownership: Fee Simple
- Lot Number: 21
Get Pre-Approved Today
Schools
Schools serving 1323 S 17th St
School District:Philadelphia City School District
| Name | Grades | Distance |
|---|---|---|
Childs George W School 1599 Wharton Street, Philadelphia, PA 19146 | K-8 | 0.1 mi |
South Philadelphia High School 2101 South Broad Street, Philadelphia, PA 19148 | 9-12 | 0.8 mi |
Disclaimer:
School attendance boundaries provided by ATTOM Data Solutions and are for reference only. Contact the school directly to verify enrollment eligibility.
Price & Sales History for 1323 S 17th St
Date
Details
Price
Change
Source
9/18/2026
Sold
$415,000
-2.35%
MLS
7/10/2026
Listed
$425,000
—
MLS
Disclaimer: Historical sales information is derived from public records provided by the county offices. Information is not guaranteed and should be independently verified.
1323 S 17th Street, Philadelphia, PA 19146 (MLS# PAPH2639932) is a Townhouse property that was sold at $415,000 on September 18, 2026. This property was sold by Antonella Dominijanni from our Old City Office.Want to learn more about 1323 S 17th Street? Do you have questions about finding other Townhouse real estate for sale in Philadelphia? You can browse all Philadelphia real estate or contact a Coldwell Banker agent to request more information.