This is a carousel with tiles that activate property listing cards. Use the previous and next buttons to navigate.
1/1
$275,000
This is a carousel with tiles that activate property listing cards. Use the previous and next buttons to navigate.
1/1
Property Description
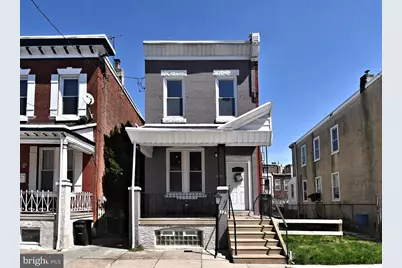
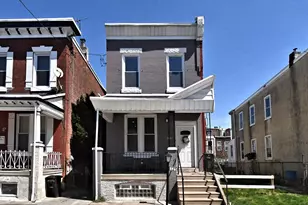
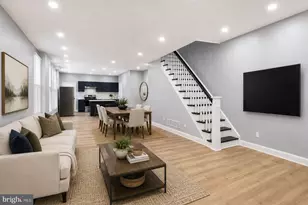
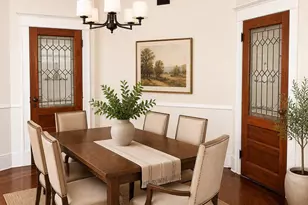
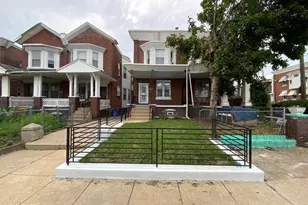
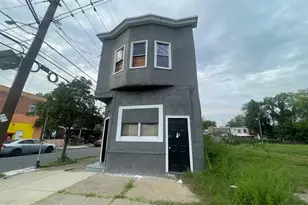
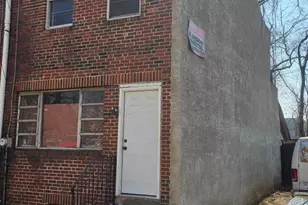
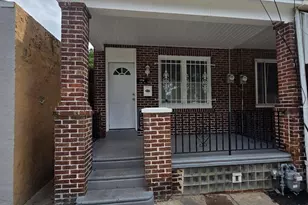
WELCOME HOME! Discover a unique blend of privacy and modern comfort at 1325 N Redfield St. This meticulously maintained twin stands apart from the rest-literally. Because the adjoining property is no longer there, this home enjoys a rare sense of openness, flooding the interior with natural light on three sides. The main level boasts an open-concept layout designed for entertaining. A sun-drenched living room features recessed lighting, a cozy electric fireplace, and a sleek ceiling fan. The flow continues into a formal dining area and a gourmet kitchen outfitted with granite countertops, a center island with pendant seating, and a full stainless steel appliance package. Added convenience is found in the first-floor laundry room and a full bathroom. Upstairs, the primary suite offers generous closet space, complemented by three additional versatile bedrooms. The fully finished basement serves as the ultimate "flex space," complete with a powder room and a recreation or family room. Whether you're hosting a summer BBQ in the private backyard or enjoying the quick commute to Center City and Fairmount Park, this home offers an urban lifestyle without the urban squeeze. Schedule your appointment today to see this amazing home!
Full Property Details
Full Property Details for 1325 N Redfield St
General
- Sold For: $275,000
- Taxes: $3,608 (2025)
- Status: Closed
- Type: Single Family
- Source: BrightMLSPhilly
- MLS ID: PAPH2603650
- Added to Site: 96 day(s) ago
Interior
- Rooms/Areas: Living Room, Dining Room, Bedroom 2, Bedroom 3, Bedroom 4, Kitchen, Bedroom 1, Laundry, Recreation Room, Storage Room, Utility Room, Bathroom 1, Bathroom 2, Half Bath
- Flooring: Tile/Brick, Hardwood
Rooms
Bathrooms
- Total Bathrooms: 3
- Full Bathrooms: 2
- Half Bathrooms: 1
- Upper Floor Baths: 1
- Upper - Full Baths: 1
- Main Floor Baths: 1
- Main - Full Baths: 1
- Lower Floor Baths: 1
- Lower - 1/2 Baths: 1
Bedrooms
- Total Bedrooms: 4
- Bedrooms Upper: 4
Parking
- Parking Type: On Street
Location
- Area: 19151 (19151)
- Municipality: PHILADELPHIA
- County: PHILADELPHIA
- Driving Directions: Take Master street and turn on Redfield
School Information
- School District: Philadelphia City
Heating & Cooling
- Central air: Yes
- Cooling Type: Central A/C
- Cooling Fuel: Electric
- Heating Type: Central
- Heating Fuel: Natural Gas
- Water Heater: Natural Gas
Utilities
- Sewer: Public Sewer
- Water: Public
- Utility Description: Natural Gas Available, Cable TV Available, Electric Available, Phone Available, Sewer Available, Water Available, Under Ground
Structural Information
- Structure Type: Twin/Semi-Detached
- Construction: Brick, Cement Siding
- Basement: Yes
- Basement Desc.: Fully Finished
- Foundation: Other
- Roof: Flat
- Walls/Ceilings: 9'+ Ceilings, Dry Wall, High
- Stories Description: Lower 1, Main, Upper 1
- Square Feet: 1,909
- Sq. Ft. Source: Estimated
- Living Area: 1,909 Sq. Ft.
- Finished Above Grnd: 1,350 Sq. Ft.
- Finished Below Grnd: 559 Sq. Ft.
- Year Built: 1925
- Year Built Source: Assessor
- Property Condition: Excellent
Unit Information
Unit 1
- Bathrooms-Lower: 1
Lot Features
- Lot Size (Acres): 0.04
- Lot Size (Sq. Ft.): 1,800
- Lot Size Source: Assessor
- Lot Dimensions: 20.00 x 90.00
- Frontage Feet: 20
- Zoning: RSA5
Financial Considerations
- Price Per Sq. Ft.: $199.26
- Assessment Year: 2026
- School Tax: $2,020
- City/TownTax: $1,587
- City/TownTax Freq: Annually
- County Tax Freq: Annually
- Tax w/Assessment: $257,800
- Tax Amount: $3,608
- Tax Year: 2025
- Terms: Standard Sale
- Tax Total Finished Sq. Ft.: 1350
Disclosures and Reports
- Ownership: Fee Simple
- Lot Number: 70
Listed by Better Homes and Gardens Real Estate Phoenixville, Alexander Zay
Sold by Non Subscribing Office, NON MEMBER

Get Pre-Approved Today
Schools
Schools serving 1325 N Redfield St
School District:Philadelphia City School District
| Name | Grades | Distance |
|---|---|---|
Heston Edward School 1621 North 54th Street, Philadelphia, PA 19131 | K-6 | 0.6 mi |
Overbrook High School, Philadelphia, PA 5898 Lancaster Avenue, Philadelphia, PA 19131 | 9-12 | 0.6 mi |
Disclaimer:
School attendance boundaries provided by ATTOM Data Solutions and are for reference only. Contact the school directly to verify enrollment eligibility.
Price & Sales History for 1325 N Redfield St
Date
Details
Price
Change
Source
5/26/2026
Sold
$275,000
2.23%
MLS
4/10/2026
Listed
$269,000
—
MLS
Disclaimer: Historical sales information is derived from public records provided by the county offices. Information is not guaranteed and should be independently verified.
1325 N Redfield Street, Philadelphia, PA 19151 (MLS# PAPH2603650) is a Single Family property that was sold at $275,000 on May 26, 2026. Want to learn more about 1325 N Redfield Street? Do you have questions about finding other Single Family real estate for sale in Philadelphia? You can browse all Philadelphia real estate or contact a Coldwell Banker agent to request more information.