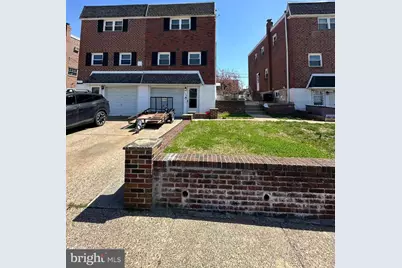
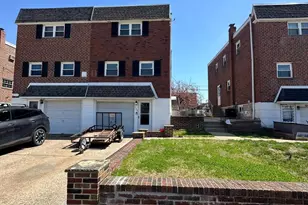
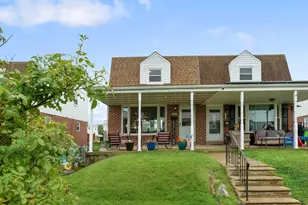
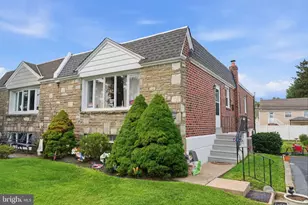
This is a carousel with tiles that activate property listing cards. Use the previous and next buttons to navigate.
1/1
$357,000
This is a carousel with tiles that activate property listing cards. Use the previous and next buttons to navigate.
1/1
Property Description
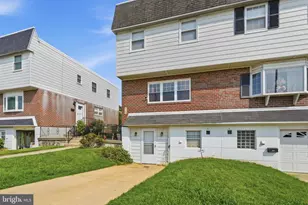
Dont miss this opportunity to own a 2 story twin in the prime Millbrook/Torresdale far northeast area !! Great price adjustment !!! Don't wait !! Front driveway , garage , side and rear fenced yar . Welcome to 133 Meadown Ln, Formal side entry leading you into the formal living room with hardwood floors , coat closet . Formal dining room with hardwood floors , crown moldings . Modern kitchen with granite counter tops , ceramic tiled flooring , tiled back splash ,recessed lights , accent cabinet lighting (under and top ) stainless steel gas cooking range , stainless steel refrigerator , microwave, stainless steel sink , garbage disposal , and dishwasher !! Modern powder room off dining room . Full finished basement with a wonderful large family room with newer carpets , brick wood burning fireplace ,recessed lights , large full bath with stall shower, ceramic tiled floor , laundry hall and exit door to front . Lovely large enclosed rear patio area , attic storage , leading to a rear fenced yard , large shed ( with electric) and medium side shed , all shaded by a beautiful mature cherry blossom tree. 2nd floor offers a hall bath with tiled walls and floor , skylight, hall linen closet . Rear bedroom with carpets , closet . Bedroom 2 with carpets , crown molding ,closet. Primary bedroom with ceiling fan , full wall closet with light . There are hardwoods under the carpets . Come and make this home yours !!! Close to I95, rte 1, Bucks county , Jefferson Hospital , Holy Family College , Union League CC and much much more !!
Full Property Details
Full Property Details for 133 Meadow Ln
General
- Sold For: $357,000
- Taxes: $4,280 (2026)
- Status: Closed
- Type: Single Family
- Source: BrightMLSPhilly
- MLS ID: PAPH2607026
- Added to Site: 99 day(s) ago
Interior
- Number of Rooms: 13
- Rooms/Areas: Living Room, Dining Room, Primary Bedroom, Bedroom 2, Kitchen, Family Room, Basement, Bedroom 1, Sun/Florida Room, Laundry, Full Bath, Half Bath
- Interior Features: Attic, Bathroom - Walk-In Shower, Carpet, Ceiling Fan(s), Floor Plan - Open, Recessed Lighting, Skylight(s), Upgraded Countertops, Wood Floors
- Fireplace: Yes
- Number of Fireplaces: 1
- Fireplace(s): Brick, Wood
- Appliances: Disposal, Built-In Microwave
- Flooring: Wood, Tile/Brick, Carpet, Ceramic Tile
Rooms
Bathrooms
- Total Bathrooms: 3
- Full Bathrooms: 1
- Half Bathrooms: 2
- Upper Floor Baths: 1
- Upper - 1/2 Baths: 1
- Main Floor Baths: 1
- Main - 1/2 Baths: 1
- Lower Floor Baths: 1
- Lower - Full Baths: 1
Bedrooms
- Total Bedrooms: 3
- Bedrooms Upper: 3
Exterior
- Exterior Features: Sidewalks, Street Lights
- Porch/Patio/Deck: Enclosed, Patio(s)
Parking
- Garage: Yes
- Garage Spaces: 1
- Total Spaces: 3
- Parking Features: Concrete Driveway
- Parking Type: Other, Attached Garage, Driveway
- Garage Description: Garage - Front Entry
Location
- Area: 19154 (19154)
- Municipality: PHILADELPHIA
- County: PHILADELPHIA
- Subdivision: MILLBROOK
- Cross Streets: Hickory Hill
- Driving Directions: Knights road to Hickory to Meadow
School Information
- School District: The School District Of Philadelphia
Heating & Cooling
- Central air: Yes
- Cooling Type: Central A/C
- Cooling Fuel: Electric
- Heating Type: Forced Air
- Heating Fuel: Natural Gas
- Water Heater: Natural Gas
Utilities
- Sewer: Public Sewer
- Water: Public
Structural Information
- Architectural Style: Straight Thru
- Structure Type: Twin/Semi-Detached
- Construction: Brick
- Basement: Yes
- Basement Entrance: Yes
- Basement Desc.: Full, Outside Entrance, Fully Finished
- Foundation: Concrete Perimeter
- Roof: Flat
- Walls/Ceilings: Dry Wall
- Stories Description: Lower 1, Main, Upper 1
- Square Feet: 1,254
- Sq. Ft. Source: Estimated
- Unfin. Above Grnd: 1,254 Sq. Ft.
- Year Built: 1961
- Year Built Source: Estimated
- Property Condition: Very Good
Unit Information
Unit 1
- Bathrooms-Lower: 1
Lot Features
- Lot Size (Acres): 0.06
- Lot Size (Sq. Ft.): 2,400
- Lot Size Source: Estimated
- Zoning: RES
- Lot Description: Front Yard, Rear Yard, SideYard(s)
- Fencing (Description): Other
Financial Considerations
- Tax Amount: $4,280
- Tax Year: 2026
- Terms: Standard Sale
Disclosures and Reports
- Ownership: Fee Simple
Listed by RE/MAX Access, Chuong Van Tran and RE/MAX Access, Vu Phan
Sold by 20/20 Real Estate - Bensalem, Daniel J. Devine

Get Pre-Approved Today
Schools
Schools serving 133 Meadow Ln
School District:Philadelphia City School District
| Name | Grades | Distance |
|---|---|---|
Fitzpatrick Aloysius L School 11061 Knights Road, Philadelphia, PA 19154 | K-8 | 0.4 mi |
Washington George High School 10175 Bustleton Avenue, Philadelphia, PA 19116 | 9-12 | 3.5 mi |
Disclaimer:
School attendance boundaries provided by ATTOM Data Solutions and are for reference only. Contact the school directly to verify enrollment eligibility.
Price & Sales History for 133 Meadow Ln
Date
Details
Price
Change
Source
7/09/2026
Sold
$357,000
0.56%
MLS
6/12/2026
Price Reduced
$355,000
-2.18%
MLS
5/22/2026
Price Reduced
$362,900
-1.89%
MLS
4/13/2026
Listed
$369,900
—
MLS
Disclaimer: Historical sales information is derived from public records provided by the county offices. Information is not guaranteed and should be independently verified.
133 Meadow Lane, Philadelphia, PA 19154 (MLS# PAPH2607026) is a Single Family property that was sold at $357,000 on July 09, 2026. Want to learn more about 133 Meadow Lane? Do you have questions about finding other Single Family real estate for sale in Philadelphia? You can browse all Philadelphia real estate or contact a Coldwell Banker agent to request more information.