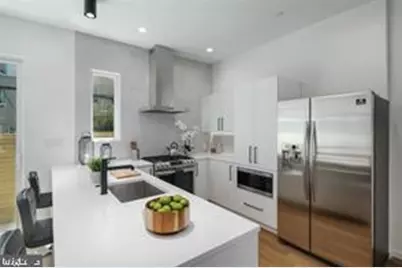
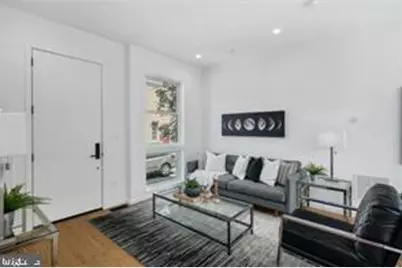
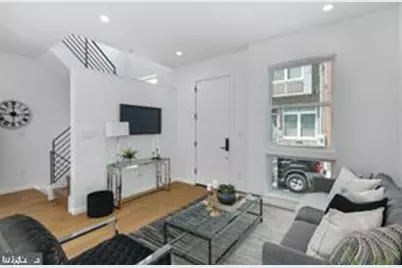
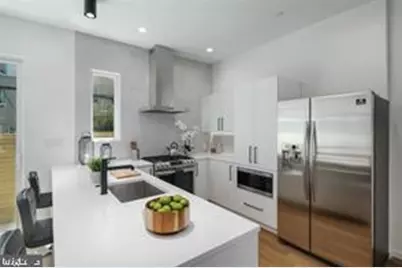
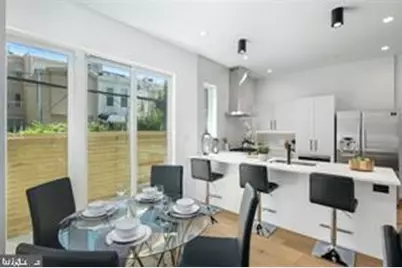
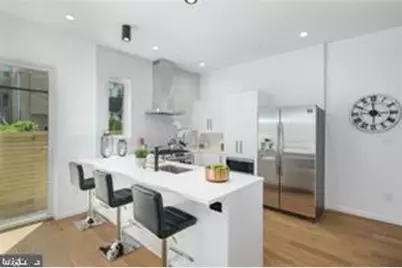
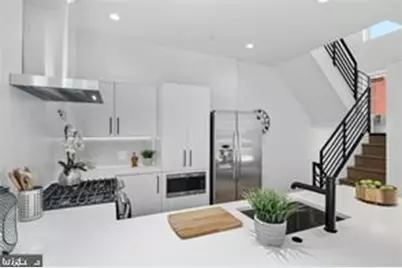
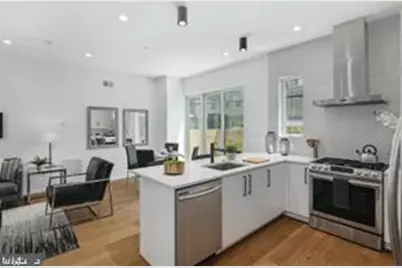
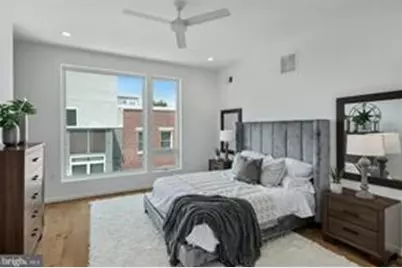
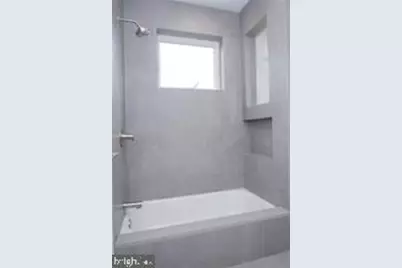
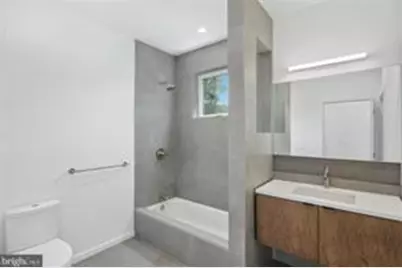
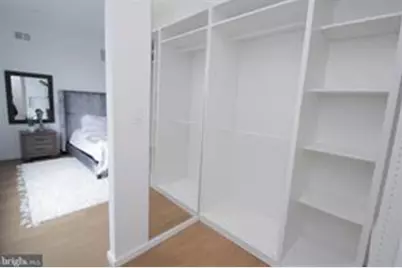
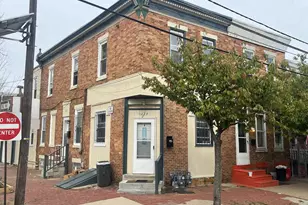
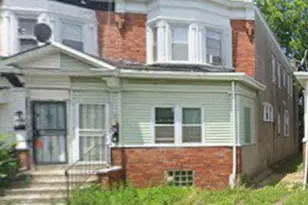
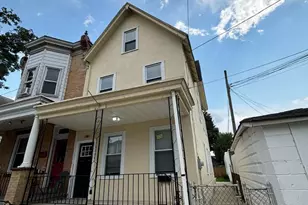
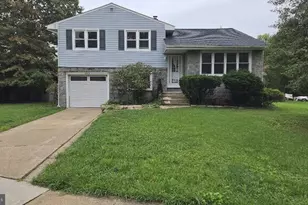
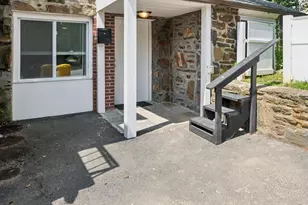
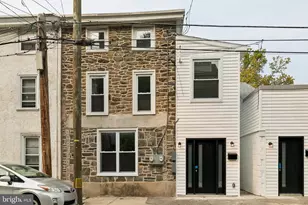
Full Property Details for 1331 S Bancroft St
General
- Rent: $3,250
- Status: Active
- Type: Single Family
- Source: BrightMLSPhilly
- MLS ID: PAPH2657400
- Updated: 9/23/2026
- Added to Site: 47 day(s) ago
Rental Information
- Max. Lease (Mths): 24
- Min. Lease (Mths): 12
- Rent Includes: Water
Interior
- Number of Rooms: 12
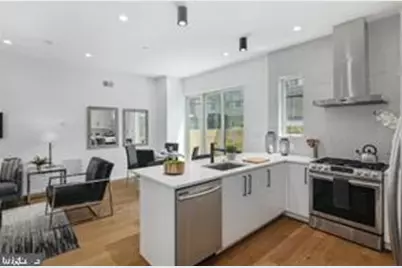
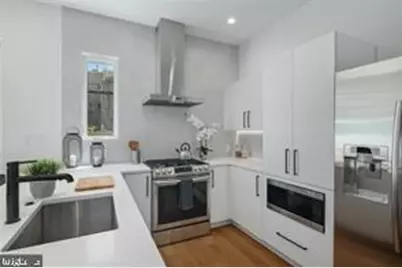
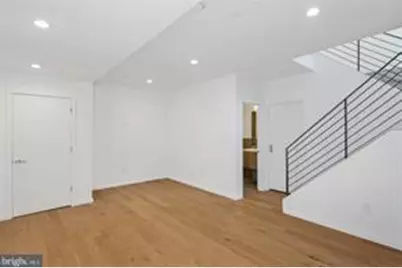
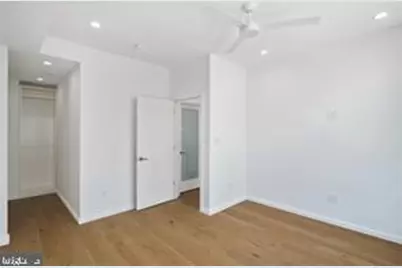
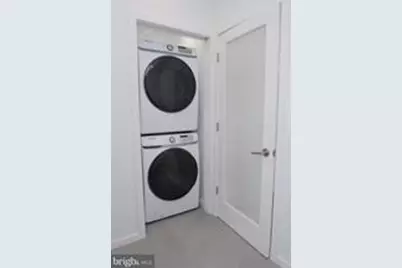
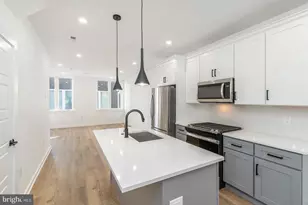
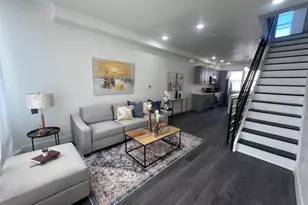
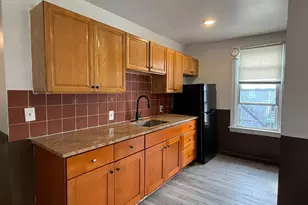
- Interior Features: Built-Ins, Ceiling Fan(s), Combination Kitchen/Dining, Combination Dining/Living, Dining Area, Floor Plan - Open, Kitchen - Gourmet, Sprinkler System, Wood Floors
- Flooring: Ceramic Tile, Hardwood
Rooms
- Total Bathrooms: 3
- Full Bathrooms: 3
- Upper 2 - Full Baths: 1
- Upper Floor Baths: 2
- Upper - Full Baths: 2
- Lower Floor Baths: 1
- Lower - Full Baths: 1
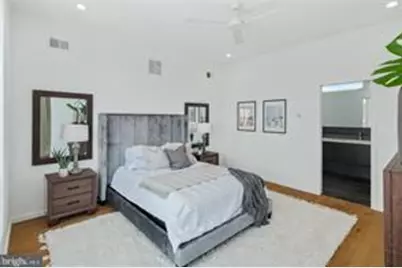
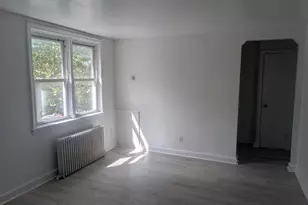
- Total Bedrooms: 2
- Bedrooms Upper: 2
- Bedrooms-Up2: 1
Exterior
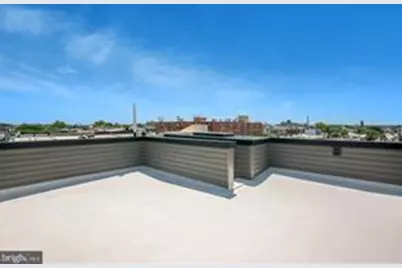
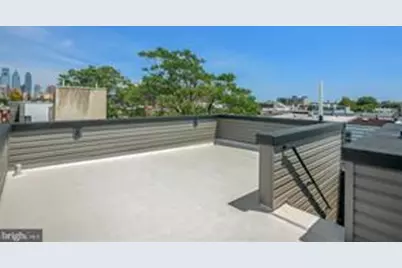

- Exterior Features: Roof Deck, Sidewalks, Street Lights
Parking
Location
- Area: 19146 (19146)
- Municipality: PHILADELPHIA
- County: PHILADELPHIA
- Subdivision: NEWBOLD
- Cross Streets: Reed
- Driving Directions: Bancroft just North of Reed
School Information
- School District: Philadelphia City
Community
- Pets Allowed: Yes
- Pets: Case by Case Basis
Heating & Cooling
- Central air: Yes
- Cooling Type: Ceiling Fan(s), Central A/C
- Cooling Fuel: Electric
- Heating Type: Forced Air
- Heating Fuel: Natural Gas
- Water Heater: Natural Gas
Utilities
- Sewer: Public Sewer
- Water: Public
- Utility Description: Electric Available, Natural Gas Available, Sewer Available, Water Available
Structural Information
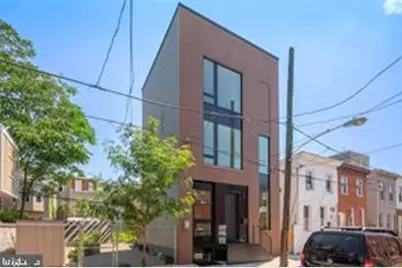
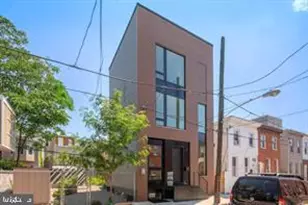
- Architectural Style: Contemporary
- Structure Type: Detached
- Construction: Aluminum Siding, Brick, Combination
- Basement: Yes
- Basement Desc.: Daylight, Full, Fully Finished
- Foundation: Concrete Perimeter
- Windows: Double Pane, Energy Efficient
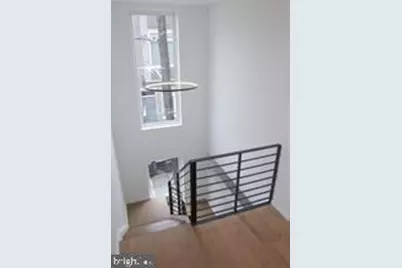
- Stories Description: Lower 1, Main, Upper 1, Upper 2
- Square Feet: 1,947
- Sq. Ft. Source: Estimated
- Living Area: 1,947 Sq. Ft.
- Finished Above Grnd: 1,447 Sq. Ft.
- Finished Below Grnd: 500 Sq. Ft.
- Basement Finished: 100%
- Year Built: 2019
- Year Built Source: Estimated
- Property Condition: Excellent
Unit Information
Lot Features
- Lot Size (Sq. Ft.): 619
- Lot Size Source: Estimated
- Zoning: RSA5
Financial Considerations
- Price Per Sq. Ft.: $2.25
- Application Fee: $40
- Move In Fee: Yes
- Other Fee: $50
- Security Deposit: $3,650
- Pre-Paid Lst Mth Rnt: $3
- Tax w/Assessment: $101,820
- Owner Pays: Heater Maintenance Contract, Sewer Maintenance, Taxes - Real Estate, Trash Collection
- Tenant Pays: Cable TV, Cooking Fuel, Electricity, Snow Removal, Repair Deductible - 0
- Tax Total Finished Sq. Ft.: 1447
Disclosures and Reports
Listed by Space & Company, Clark Fennimore