Full Property Details for 134 W Highland Ave
General
- Price: $2,150,000
- Taxes: $16,769 (2026)
- Status: Coming Soon
- Type: Single Family
- Source: BrightMLSPhilly
- MLS ID: PAPH2673122
- Updated: Today (9/22/2026)
- Added to Site: Today
- Expected Market Date: 9/25/2026
Interior
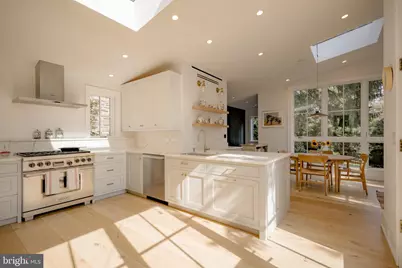
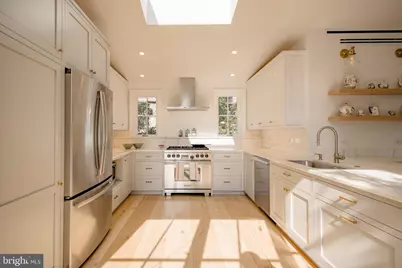
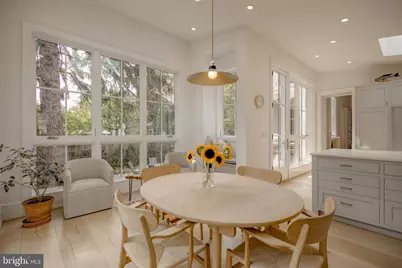
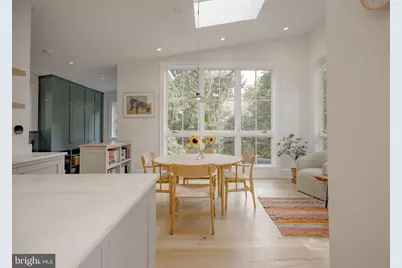
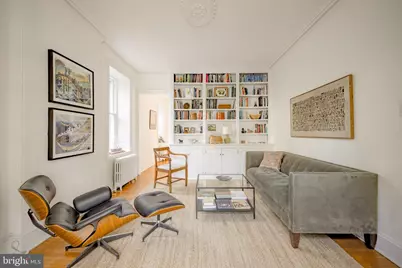
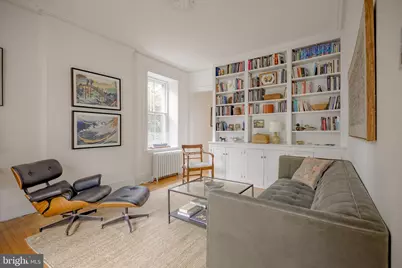
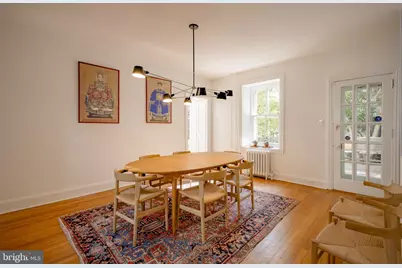
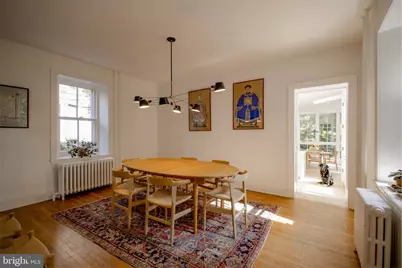
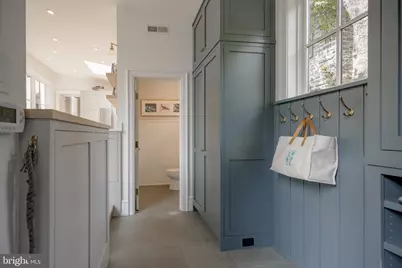
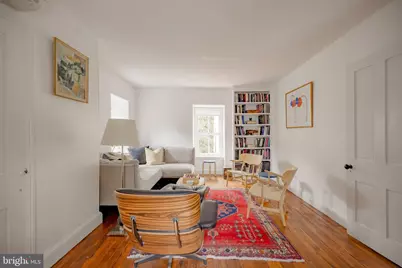
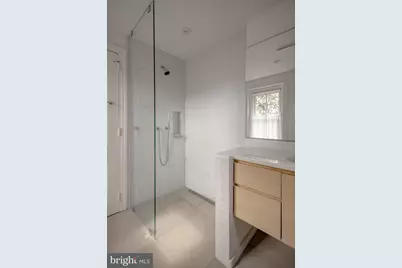
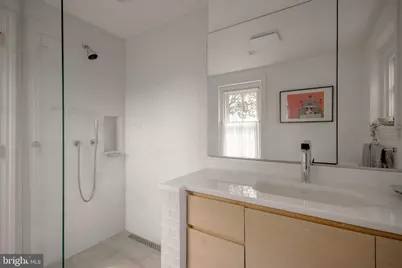
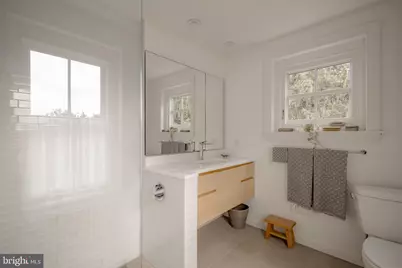
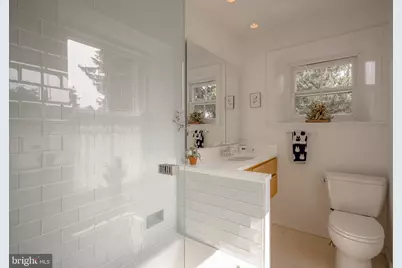
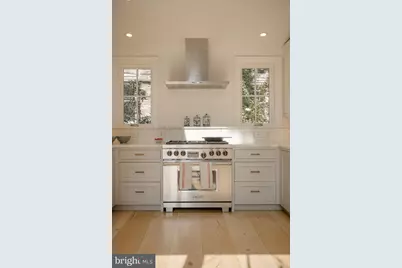
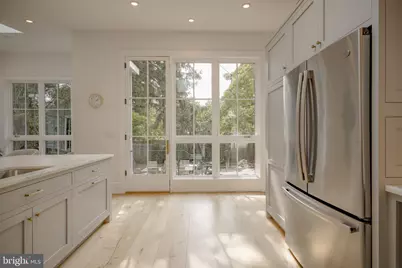
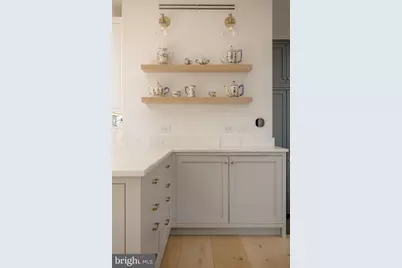
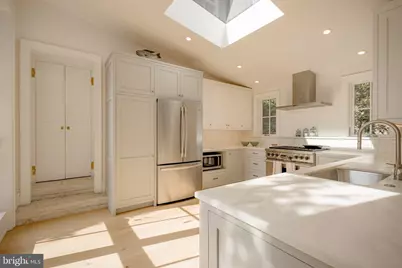
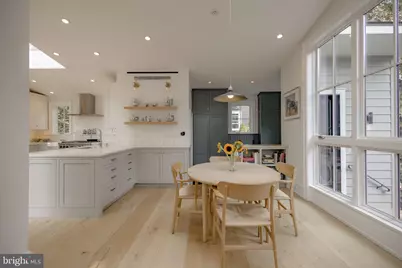
- Interior Features: Bathroom - Soaking Tub, Bathroom - Walk-In Shower, Breakfast Area, Built-Ins, Crown Moldings, Formal/Separate Dining Room, Kitchen - Eat-In, Kitchen - Gourmet, Pantry, Recessed Lighting, Skylight(s), Upgraded Countertops, Wainscotting, Wood Floors
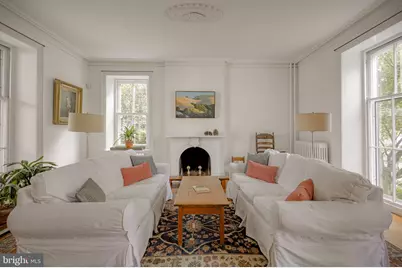
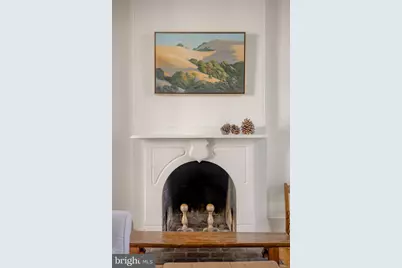
- Fireplace: Yes
- Number of Fireplaces: 1
- Fireplace(s): Wood
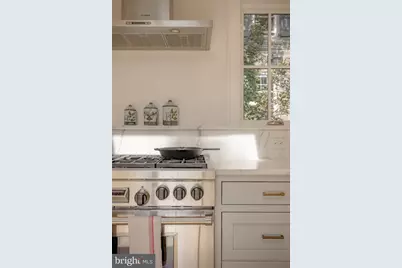
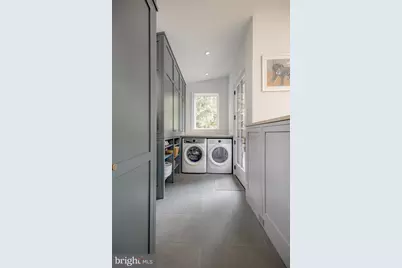
- Appliances: Dishwasher, Disposal, Dryer, Oven/Range - Gas, Range Hood, Refrigerator, Stainless Steel Appliances, Six Burner Stove, Washer, Water Heater
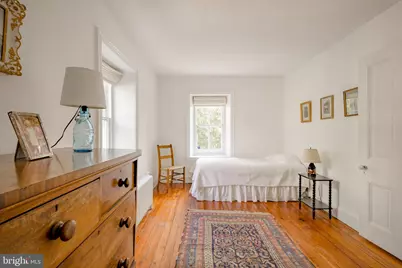
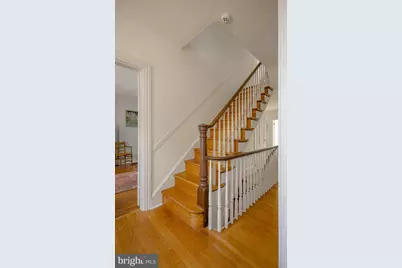
- Flooring: Hardwood
Rooms
- Total Bathrooms: 3
- Full Bathrooms: 2
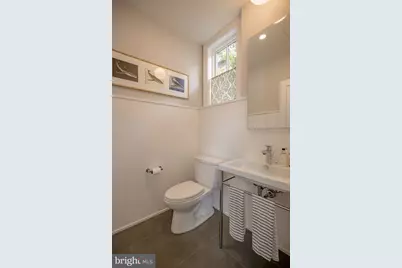
- Half Bathrooms: 1
- Upper Floor Baths: 1
- Upper - Full Baths: 1
- Main Floor Baths: 2
- Main - Full Baths: 1
- Main - 1/2 Baths: 1
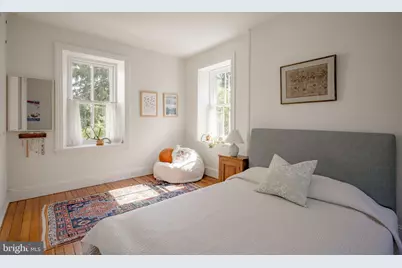
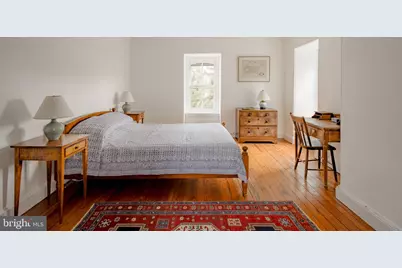
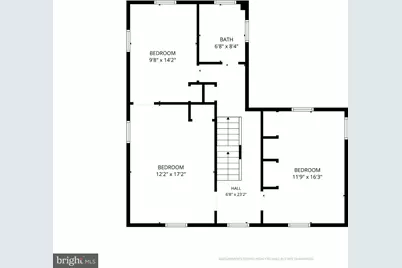
- Total Bedrooms: 5
- Bedrooms Upper: 3
- Bedrooms Main & Up: 2
Additional Information
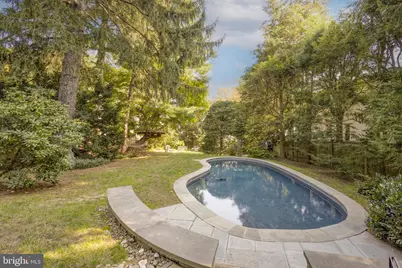
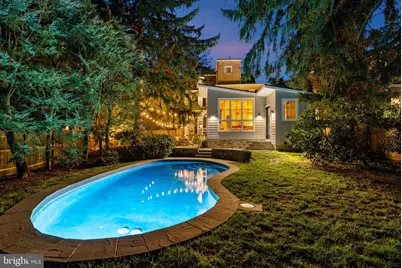
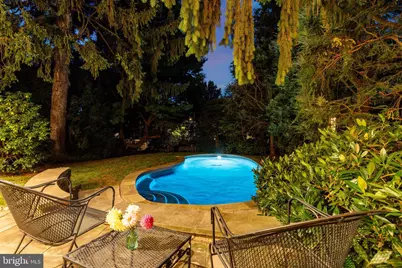
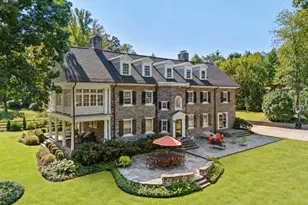
- Pool: Yes
- Private Pool: Yes
- Pool Description: In Ground, Heated, Saltwater
Exterior
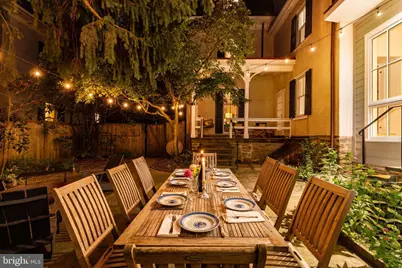
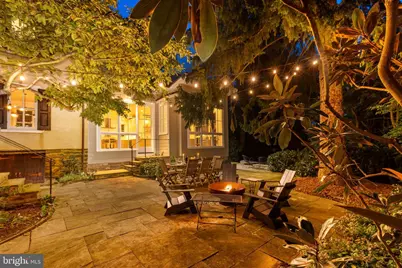
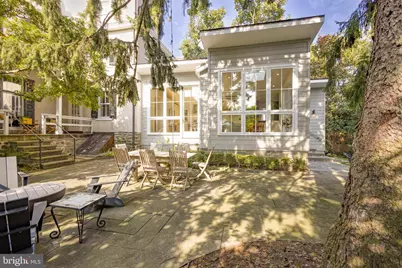
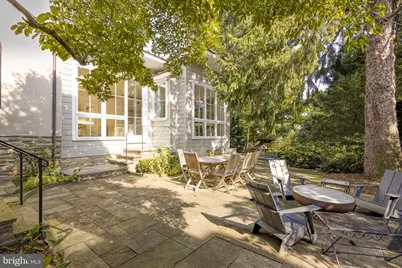
- Porch/Patio/Deck: Patio(s), Porch(es)
Parking
- Garage: Yes
- Garage Spaces: 1
- Total Spaces: 3
- Parking Type: Detached Garage, Off Street, Driveway
- Garage Description: Garage - Front Entry
Location
- Area: 19118 (19118)
- Municipality: PHILADELPHIA
- County: PHILADELPHIA
- Subdivision: CHESTNUT HILL
- Cross Streets: Shawnee St
- Driving Directions: .
School Information
- School District: Philadelphia City
Heating & Cooling
- Cooling Type: Ductless/Mini-Split
- Cooling Fuel: Electric
- Heating Type: Radiator
- Heating Fuel: Natural Gas
- Water Heater: Natural Gas
Utilities
- Sewer: Public Sewer
- Water: Public
Structural Information
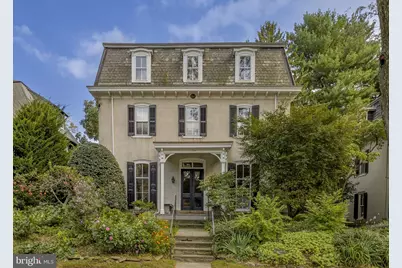
- Architectural Style: Other
- Structure Type: Detached
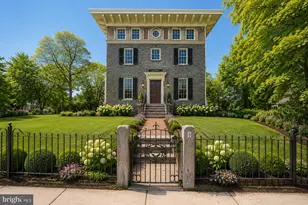
- Construction: Stone
- Basement: Yes
- Basement Desc.: Walkout Stairs, Windows
- Foundation: Other
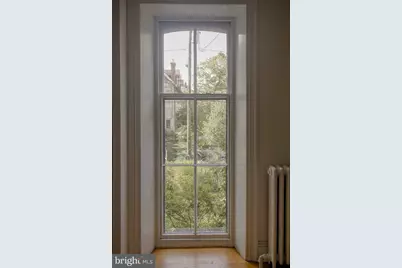
- Walls/Ceilings: 9'+ Ceilings
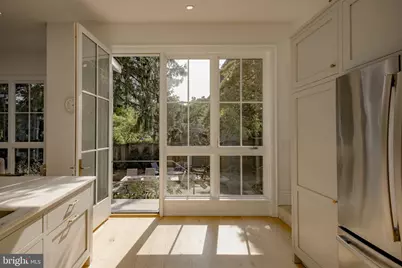
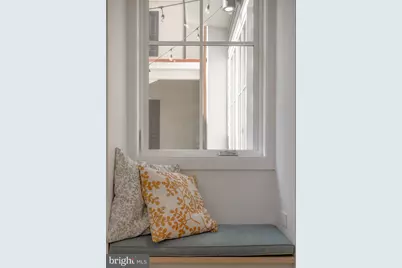
- Windows: Casement, Double Hung
- Stories Description: Main, Upper 1
- Square Feet: 3,824
- Sq. Ft. Source: Assessor
- Living Area: 3,824 Sq. Ft.
- Finished Above Grnd: 3,824 Sq. Ft.
- Year Built: 1887
- Year Built Source: Assessor
- Property Condition: Excellent
Additional Structures
- Other Structures: Garage(s)
Lot Features
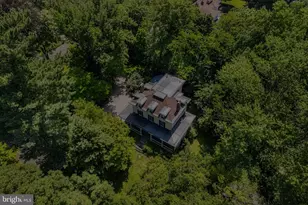
- Lot Size (Acres): 0.28
- Lot Size (Sq. Ft.): 12,000
- Lot Size Source: Assessor
- Zoning: RSA3
Financial Considerations
- Price Per Sq. Ft.: $562.24
- School Tax: $9,391
- City/TownTax: $7,378
- City/TownTax Freq: Annually
- County Tax Freq: Annually
- Tax w/Assessment: $1,198,000
- Tax Amount: $16,769
- Tax Year: 2026
- Tax Total Finished Sq. Ft.: 3824
Disclosures and Reports
- Ownership: Fee Simple
- Inclusions: Washer, dryer, refrigerator, range
- Lot Number: 3031
Listed by Compass Pennsylvania, LLC, Keith P Adams















![[Address not provided], Camden, NJ 08103 - Photo 1](https://m1.cbhomes.com/p/339/NJCD2121968/269091ABCa0E4aF/s23cc.webp)