This is a carousel with tiles that activate property listing cards. Use the previous and next buttons to navigate.
1/1
$585,000
This is a carousel with tiles that activate property listing cards. Use the previous and next buttons to navigate.
1/1
Property Description
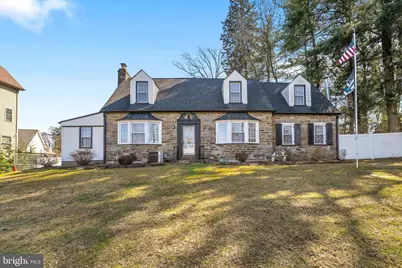
MAJOR PRICE ADJUSTMENT!! Striking, stone-front Cape ideally situated near the boarder of Philly and Bucks counties featuring a new roof, new siding and an upgraded driveway. Spacious eat-in kitchen with granite countertops and plenty of cabinets for storage. Adjacent to the kitchen is a large, formal dining room with a beautiful bay window allowing for a light-filled, airy feel. The main level also includes 2 spacious living areas, one with an integrated, built-in TV & fireplace wall and the other with a stunning, antique wood-fuel stove. Lots of room for family living, lounging and entertaining. A bonus room with French doors currently used as an office, a backdoor mudroom and a newly added powder room complete the main level. Upstairs boasts hardwood flooring, 3 large bedrooms and 2 recently renovated full bathrooms complete with tiled showers and tile flooring. Out back stands an over-sized, detached, insulated garage complete with electricity, new roof and new siding. This space offers endless possibilities such as additional living space, storage, room for the car enthusiast or perhaps an in-law suite. A new privacy fence surrounding the property compliments this desirable home. Wonderful opportunity to make this your new home!
Full Property Details
Full Property Details for 13497 Trevose Rd
General
- Sold For: $585,000
- Taxes: $5,779 (2025)
- Status: Closed
- Type: Single Family
- Source: BrightMLSPhilly
- MLS ID: PAPH2592876
- Added to Site: 169 day(s) ago
Interior
- Interior Features: Attic/House Fan, Bathroom - Tub Shower, Bathroom - Walk-In Shower, Breakfast Area, Built-Ins, Ceiling Fan(s), Dining Area, Floor Plan - Traditional, Formal/Separate Dining Room, Kitchen - Eat-In, Recessed Lighting, Stove - Wood, Wood Floors
- Fireplace: Yes
- Number of Fireplaces: 1
- Appliances: Cooktop, Dishwasher, Disposal, Dryer, Microwave, Oven - Wall, Refrigerator, Washer, Water Heater - High-Efficiency
Rooms
Bathrooms
- Total Bathrooms: 3
- Full Bathrooms: 2
- Half Bathrooms: 1
- Upper Floor Baths: 2
- Upper - Full Baths: 2
- Main Floor Baths: 1
- Main - 1/2 Baths: 1
Bedrooms
- Total Bedrooms: 3
- Bedrooms Upper: 3
Exterior
- Exterior Features: Gutter System, Outbuilding(s)
Parking
- Garage: Yes
- Garage Spaces: 3
- Total Spaces: 3
- Parking Type: Detached Garage, Driveway
- Garage Description: Additional Storage Area, Garage - Front Entry, Garage Door Opener, Oversized
Location
- Area: 19116 (19116)
- Municipality: PHILADELPHIA
- County: PHILADELPHIA
- Driving Directions: Follow GPS directions. For Sale sign on property.
School Information
- School District: Philadelphia City
Heating & Cooling
- Central air: Yes
- Cooling Type: Central A/C
- Cooling Fuel: Electric
- Heating Type: Forced Air
- Heating Fuel: Oil
- Water Heater: Electric
Utilities
- Sewer: Public Sewer
- Water: Public
Structural Information
- Architectural Style: Cape Cod
- Structure Type: Detached
- Construction: Frame
- Basement: Yes
- Basement Desc.: Full, Poured Concrete, Sump Pump
- Foundation: Block
- Windows: Bay/Bow
- Stories Description: Main, Upper 1
- Square Feet: 1,962
- Sq. Ft. Source: Assessor
- Living Area: 1,962 Sq. Ft.
- Finished Above Grnd: 1,962 Sq. Ft.
- Year Built: 1962
- Year Built Source: Assessor
- Property Condition: Very Good
Additional Structures
- Other Structures: Garage(s)
Lot Features
- Lot Size (Acres): 0.33
- Lot Size (Sq. Ft.): 14,433
- Lot Size Source: Assessor
- Lot Dimensions: 121.00 x 105.00
- Zoning: RSD1
Financial Considerations
- Price Per Sq. Ft.: $303.26
- Assessment Year: 2026
- School Tax: $3,236
- City/TownTax: $2,543
- City/TownTax Freq: Annually
- County Tax Freq: Annually
- Tax w/Assessment: $412,900
- Tax Amount: $5,779
- Tax Year: 2025
- Terms: Standard Sale
- Tax Total Finished Sq. Ft.: 1962
Disclosures and Reports
- Ownership: Fee Simple
- Inclusions: Refrigerator, washer, dryer, countertop microwave, large screen TV in family room (all in as-in condition with no monetary value)
- Lot Number: 1031
Listed and Sold by Coldwell Banker Hearthside-Lahaska, Linda Mohr

Get Pre-Approved Today
Schools
Schools serving 13497 Trevose Rd
School District:Philadelphia City School District
| Name | Grades | Distance |
|---|---|---|
Comly Watson School 1001 Byberry Road, Philadelphia, PA 19116 | K-5 | 0.5 mi |
C.C.A. Baldi Middle School 8801 Verree Road, Philadelphia, PA 19115 | 6-8 | 3.4 mi |
Washington George High School 10175 Bustleton Avenue, Philadelphia, PA 19116 | 9-12 | 1.8 mi |
Disclaimer:
School attendance boundaries provided by ATTOM Data Solutions and are for reference only. Contact the school directly to verify enrollment eligibility.
Price & Sales History for 13497 Trevose Rd
Date
Details
Price
Change
Source
7/30/2026
Sold
$585,000
-1.68%
MLS
4/08/2026
Price Reduced
$595,000
-8.46%
MLS
3/20/2026
Listed
$650,000
—
MLS
Disclaimer: Historical sales information is derived from public records provided by the county offices. Information is not guaranteed and should be independently verified.
13497 Trevose Road, Philadelphia, PA 19116 (MLS# PAPH2592876) is a Single Family property that was sold at $585,000 on July 30, 2026. Want to learn more about 13497 Trevose Road? Do you have questions about finding other Single Family real estate for sale in Philadelphia? You can browse all Philadelphia real estate or contact a Coldwell Banker agent to request more information.