This is a carousel with tiles that activate property listing cards. Use the previous and next buttons to navigate.
1/1
$249,000
This is a carousel with tiles that activate property listing cards. Use the previous and next buttons to navigate.
1/1
Property Description
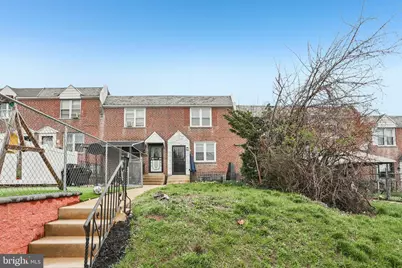
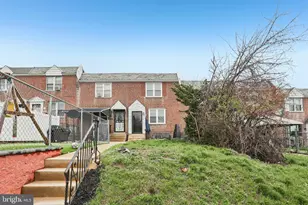
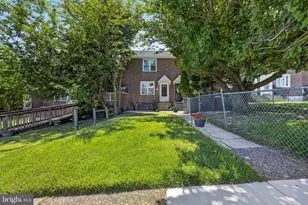
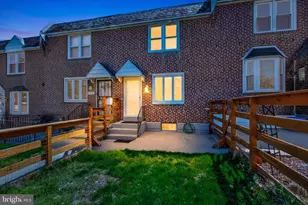
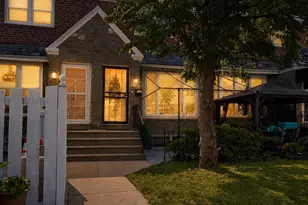
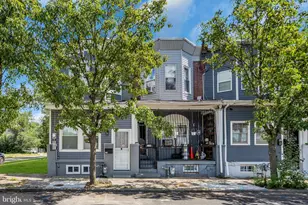
Enter into this stylishly refreshed rowhome in Overbrook Park and feel right at home. A welcoming front patio leads into a sun-filled living room highlighted by timeless hardwood flooring. The adjoining dining area flows effortlessly into the updated kitchen, creating an inviting open layout perfect for everyday living and entertaining. In the kitchen, you'll find sleek white tile floors, granite countertops, a tiled backsplash, ample white cabinetry, and newer stainless steel appliances-including a never-used dishwasher that has already been installed. Open shelving and a breakfast bar enhance both function and style. Upstairs, three comfortable bedrooms all feature hardwood floors, along with an updated full bathroom complete with tiled walls, a modern vanity, a newer toilet, and a glass-enclosed tub and shower combination. The finished basement adds valuable living space and versatility, ideal for a media room, office, gym, guest area, or potential fourth bedroom. It also includes a full bathroom with a glass-enclosed shower and durable LifeProof luxury vinyl plank flooring. Recent improvements provide added value and peace of mind, including a roof repair in 2025, refreshed stair treads leading to the basement, and fresh paint throughout the home. The garage interior has been newly painted and features a brand-new door. Key systems have been well maintained, with both the HVAC system and water heater are newer, along with a newly installed chimney liner for the heater. This home is ideally situated near Rose Playground, public transportation at 69th Street Terminal, shopping, and City Avenue, with convenient access to Center City and University City. Mortgage savings may be available for buyers of this listing.
Full Property Details
Full Property Details for 1351 Kimberly Dr
General
- Sold For: $249,000
- Taxes: $2,803 (2025)
- Status: Closed
- Type: Townhouse
- Source: BrightMLSPhilly
- MLS ID: PAPH2599164
- Added to Site: 48 day(s) ago
Interior
- Number of Rooms: 10
- Rooms/Areas: Living Room, Dining Room, Primary Bedroom, Bedroom 2, Bedroom 3, Kitchen, Family Room, Utility Room, Full Bath
- Interior Features: Kitchen - Eat-In
- Appliances: Stainless Steel Appliances, Built-In Microwave, Refrigerator, Dishwasher, Oven/Range - Gas
Rooms
Bathrooms
- Total Bathrooms: 2
- Full Bathrooms: 2
- Upper Floor Baths: 1
- Upper - Full Baths: 1
- Lower Floor Baths: 1
- Lower - Full Baths: 1
Bedrooms
- Total Bedrooms: 3
- Bedrooms Upper: 3
Exterior
- Porch/Patio/Deck: Patio(s)
Parking
- Garage: Yes
- Garage Spaces: 1
- Total Spaces: 2
- Parking Type: On Street, Attached Garage, Driveway
- Garage Description: Garage - Rear Entry, Inside Access, Basement Garage, Built In
Location
- Area: 19151 (19151)
- Municipality: PHILADELPHIA
- County: PHILADELPHIA
- Subdivision: OVERBROOK PARK
- Cross Streets: Malvern Ave
- Driving Directions: Take West Chester Pike (Route 3) to N State Rd, Turn onto N State Rd towards Lennox Rd, Continue straight to stay on Lansdowne Ave, Turn Left onto N 75th St, Turn Left onto Brockton Rd, Turn Right onto Kimberly Drive, Home will be on the Right.
School Information
- School District: The School District Of Philadelphia
- Elementary School: Lamberton Robert
- Middle School: Lamberton Robert
- High School: Overbrook
Heating & Cooling
- Central air: Yes
- Cooling Type: Central A/C
- Cooling Fuel: Electric
- Heating Type: Forced Air
- Heating Fuel: Natural Gas
- Water Heater: Natural Gas
Utilities
- Sewer: Public Sewer
- Water: Public
Structural Information
- Architectural Style: AirLite
- Structure Type: Interior Row/Townhouse
- Construction: Brick
- Basement: Yes
- Basement Desc.: Full, Fully Finished
- Foundation: Concrete Perimeter
- Stories Description: Lower 1, Main, Upper 1
- Square Feet: 1,309
- Sq. Ft. Source: Estimated
- Living Area: 1,309 Sq. Ft.
- Finished Above Grnd: 977 Sq. Ft.
- Finished Below Grnd: 332 Sq. Ft.
- Year Built: 1949
- Year Built Source: Estimated
Unit Information
Unit 1
- Bathrooms-Lower: 1
Lot Features
- Lot Size (Acres): 0.04
- Lot Size (Sq. Ft.): 1,603
- Lot Size Source: Estimated
- Zoning: RESIDENTIAL
Financial Considerations
- Price Per Sq. Ft.: $255.78
- Assessment Year: 2025
- School Tax: $1,570
- City/TownTax: $1,233
- City/TownTax Freq: Annually
- Tax w/Assessment: $200,300
- Tax Amount: $2,803
- Tax Year: 2025
- Terms: Standard Sale
Disclosures and Reports
- Ownership: Fee Simple
- Lot Number: 171
Listed by Redfin Corporation, Carissa Driscoll
Sold by Long & Foster Real Estate, Inc., Susan Z McNamara

Get Pre-Approved Today
Schools
Schools serving 1351 Kimberly Dr
School District:Philadelphia City School District
| Name | Grades | Distance |
|---|---|---|
Lamberton Robert E School 7501 Woodbine Avenue, Philadelphia, PA 19151 | K-8 | 0.2 mi |
Overbrook High School, Philadelphia, PA 5898 Lancaster Avenue, Philadelphia, PA 19131 | 9-12 | 1.5 mi |
Disclaimer:
School attendance boundaries provided by ATTOM Data Solutions and are for reference only. Contact the school directly to verify enrollment eligibility.
Price & Sales History for 1351 Kimberly Dr
Date
Details
Price
Change
Source
5/15/2026
Sold
$249,000
-0.36%
MLS
4/08/2026
Listed
$249,900
—
MLS
Disclaimer: Historical sales information is derived from public records provided by the county offices. Information is not guaranteed and should be independently verified.
1351 Kimberly Drive, Philadelphia, PA 19151 (MLS# PAPH2599164) is a Townhouse property that was sold at $249,000 on May 15, 2026. Want to learn more about 1351 Kimberly Drive? Do you have questions about finding other Townhouse real estate for sale in Philadelphia? You can browse all Philadelphia real estate or contact a Coldwell Banker agent to request more information.