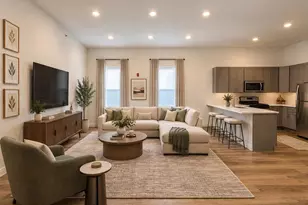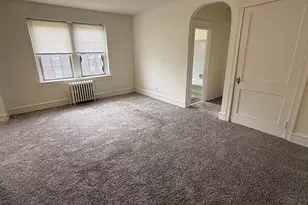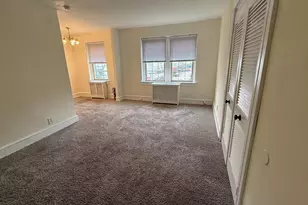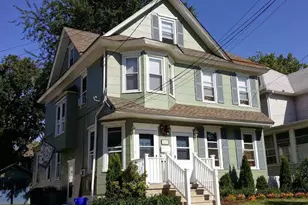
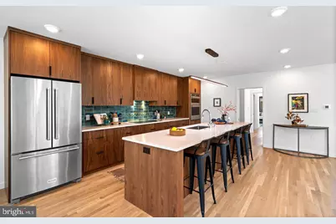
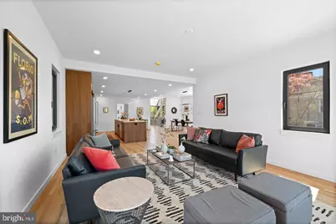
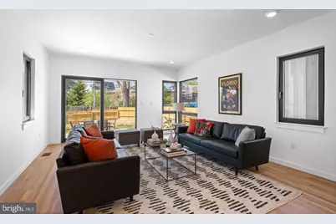
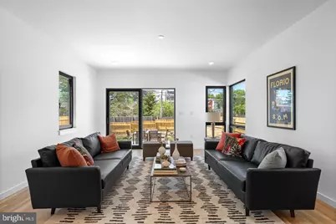
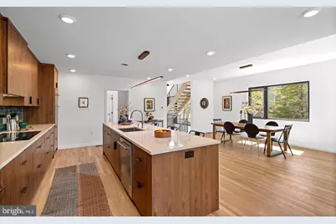
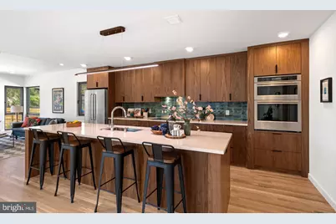
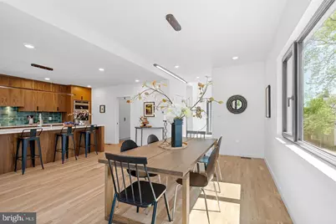
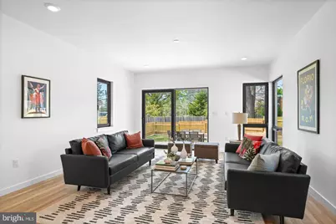
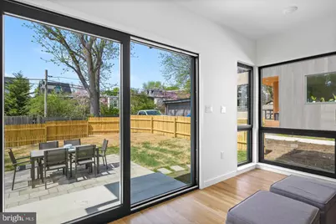
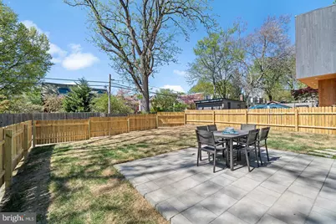
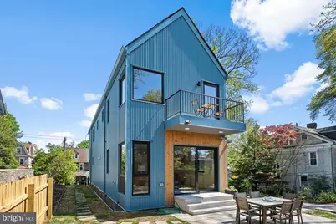
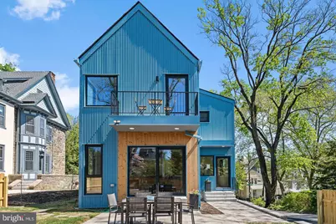
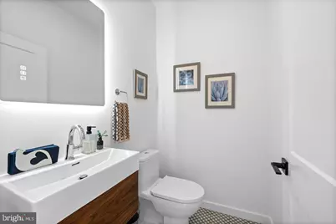
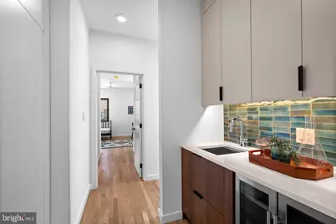
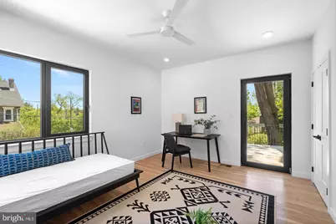
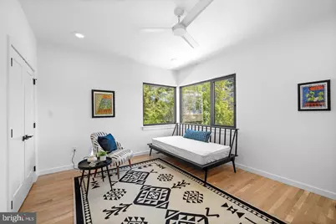
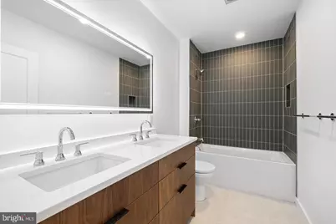
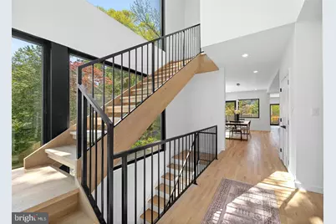
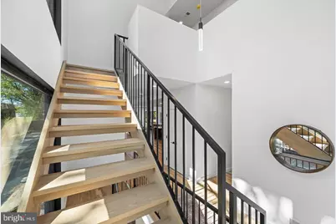
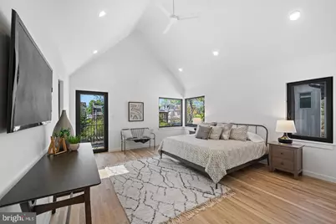
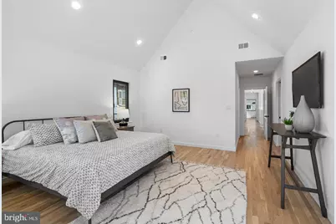
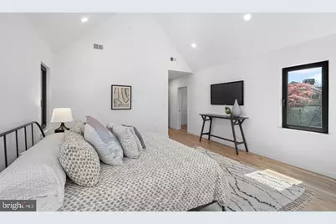
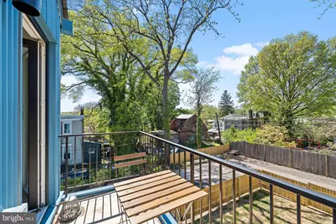
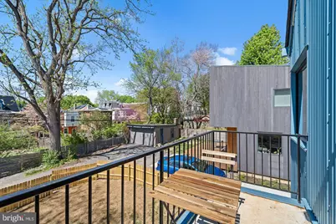
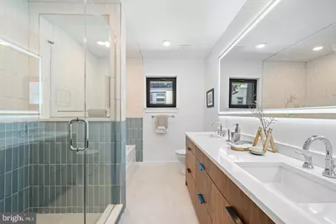
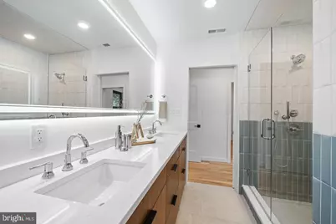
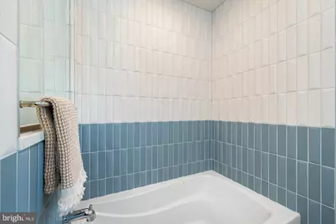
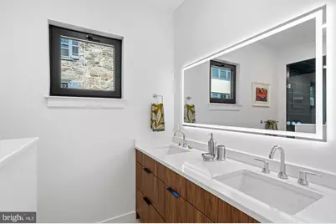
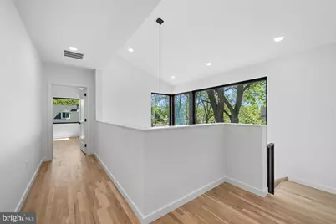
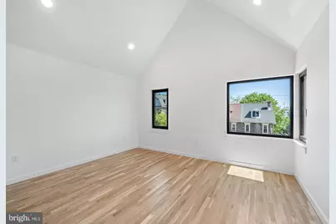
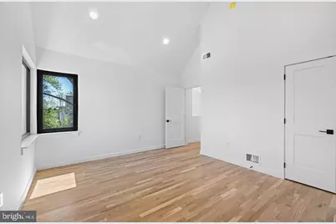
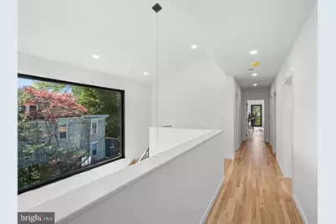
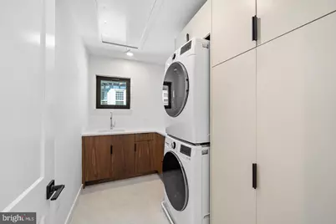
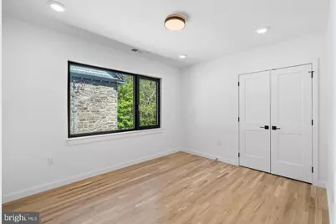
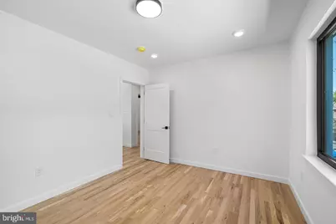
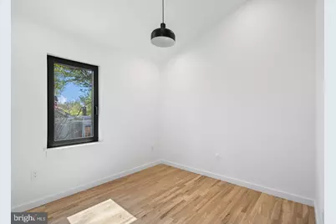
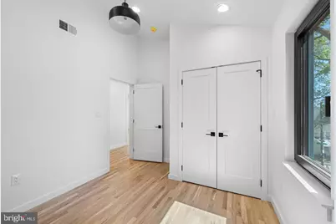
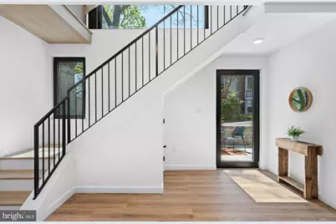
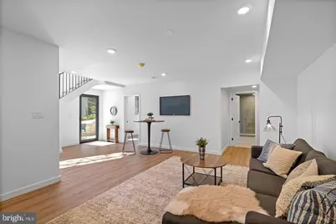
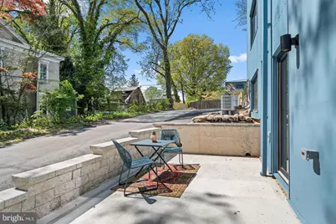
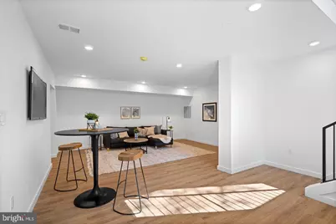
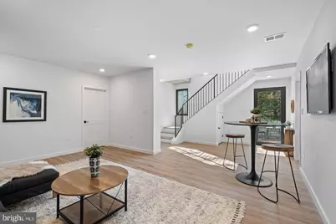
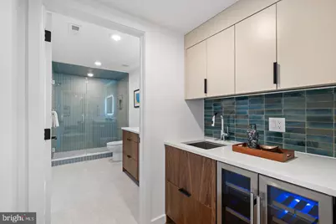
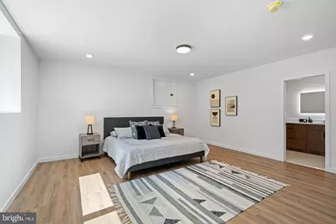
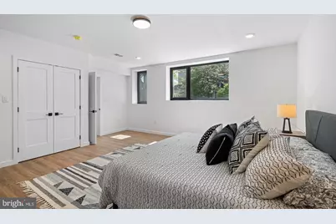
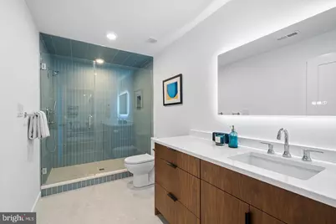
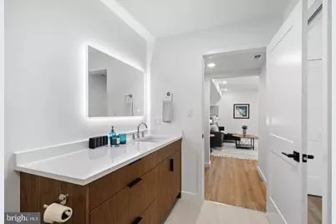
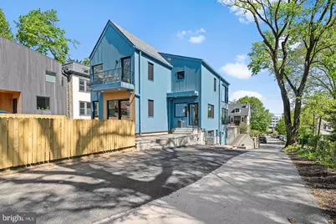
This is a carousel with tiles that activate property listing cards. Use the previous and next buttons to navigate.
$10,000 Just Listed
This is a carousel with tiles that activate property listing cards. Use the previous and next buttons to navigate.
Full Property Details for 139 W Mt Pleasant Ave
General
- Rent: $10,000
- Status: Active
- Type: Single Family
- Source: BrightMLSPhilly
- MLS ID: PAPH2680896
- Updated: 10/16/2026
- Added to Site: 3 day(s) ago
Rental Information
- Max. Lease (Mths): 24
- Min. Lease (Mths): 12
- Rent Includes: Parking, Sewer, Taxes
Interior
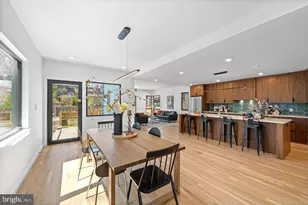
- Flooring: Hardwood
Rooms
Bathrooms
- Total Bathrooms: 5
- Full Bathrooms: 4
- Half Bathrooms: 1
- Upper Floor Baths: 2
- Upper - Full Baths: 2
- Main Floor Baths: 2
- Main - Full Baths: 1
- Main - 1/2 Baths: 1
- Lower Floor Baths: 1
- Lower - Full Baths: 1
Bedrooms
- Total Bedrooms: 6
- Bedrooms Upper: 4
- Bedrooms Lower: 1
- Bedrooms Main & Up: 1
Exterior
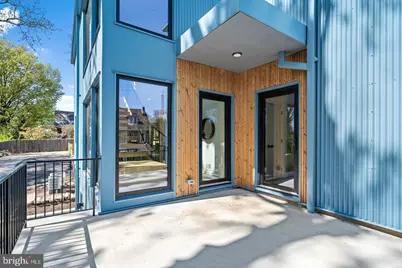
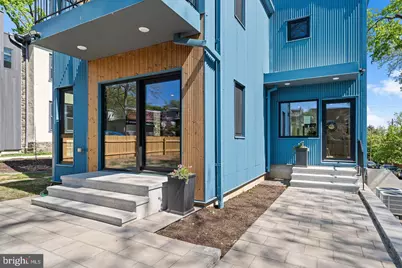
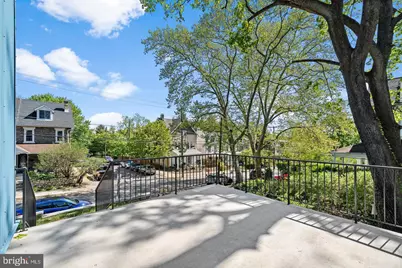
- Porch/Patio/Deck: Deck(s), Patio(s), Balcony
Parking
- Parking Type: Driveway
Location
- Area: 19119 (19119)
- Municipality: PHILADELPHIA
- County: PHILADELPHIA
- Subdivision: MT AIRY (WEST)
- Cross Streets: Mower Street
- Driving Directions: Between Mower & Bryan
School Information
- School District: The School District Of Philadelphia
- Elementary School: Henry H. Houston School
- Middle School: Henry H. Houston School
Heating & Cooling
- Central air: Yes
- Cooling Type: Central A/C, Zoned, Programmable Thermostat
- Cooling Fuel: Electric
- Heating Type: Energy Star Heating System, Heat Pump - Electric BackUp, Programmable Thermostat, Zoned
- Heating Fuel: Electric
- Water Heater: Electric
Utilities
- Sewer: Public Sewer
- Water: Public
Structural Information
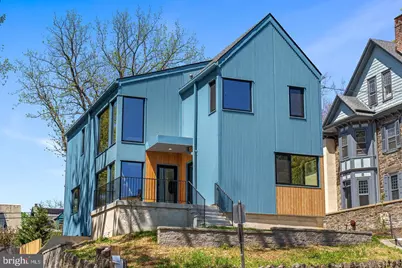
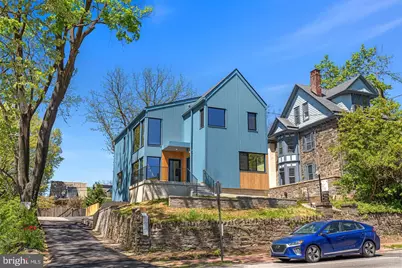
- Architectural Style: Contemporary, Other
- Structure Type: Detached
- Architect: C2 Architecture
- Builder: Bancroft Green
- Construction: Mixed
- Basement: Yes
- Basement Entrance: Yes
- Basement Desc.: Daylight, Full, Full, Fully Finished, Heated, Improved, Interior Access, Outside Entrance, Rear Entrance, Walkout Level, Windows
- Foundation: Concrete Perimeter, Block
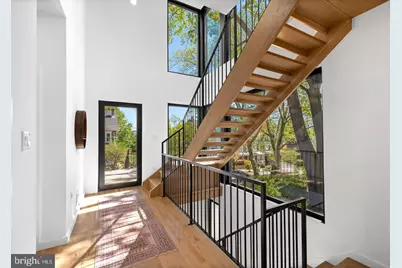
- Walls/Ceilings: High
- Stories Description: Lower 1, Main, Upper 1
- Square Feet: 3,725
- Sq. Ft. Source: Estimated
- Living Area: 3,725 Sq. Ft.
- Finished Above Grnd: 3,725 Sq. Ft.
- Year Built: 2026
- Year Built Source: Estimated
- Property Condition: Excellent
Unit Information
Unit 1
- Bathrooms-Lower: 1
- Bedrooms-Lower: 1
Lot Features
- Lot Size (Acres): 0.21
- Lot Size (Sq. Ft.): 9,211
- Lot Size Source: Assessor
- Lot Dimensions: 65.00 x 150.00
- Zoning: RSA2
Green Features
- Energy Efficient: Construction, HVAC
Financial Considerations
- Price Per Sq. Ft.: $2.68
- Application Fee: $50
- Security Deposit: $10,000
- Pre-Paid Lst Mth Rnt: $2
- Tax w/Assessment: $138,200
- Tenant Pays: Cable TV, Insurance, Internet, Snow Removal, Utilities - All
Disclosures and Reports
- Ownership: Other
- Inclusions: All appliances.
Listed by Compass Pennsylvania, LLC, Jeffrey Block
Schools serving 139 W Mt Pleasant Ave
| Name | Grades | Distance |
|---|---|---|
Henry H. Houston Elementary School 7300 Rural Lane, Philadelphia, PA 19119 | K-8 | 0.3 mi |
Roxborough High School 6498 Ridge Avenue, Philadelphia, PA 19128 | 9-11 | 2.1 mi |
Price History for 139 W Mt Pleasant Ave
139 W Mount Pleasant Avenue, Philadelphia, PA 19119 (MLS# PAPH2680896) is a Single Family property with 6 bedrooms, 4 full bathrooms and 1 partial bathroom. 139 W Mount Pleasant Avenue is currently listed for rent at $10,000 and was received on October 16, 2026. Want to learn more about 139 W Mount Pleasant Avenue? Do you have questions about finding other real estate for sale or rent in Center City East? You can browse all Center City East rentals or contact a Coldwell Banker agent to request more information.