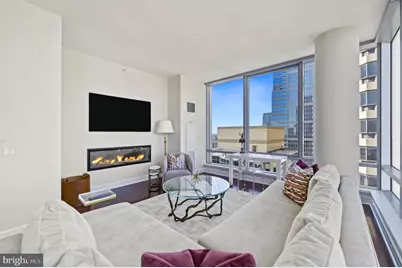
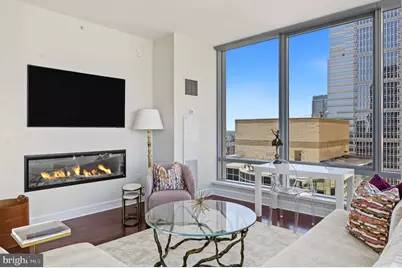
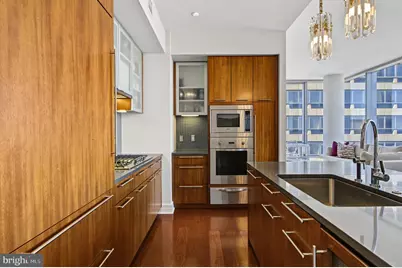
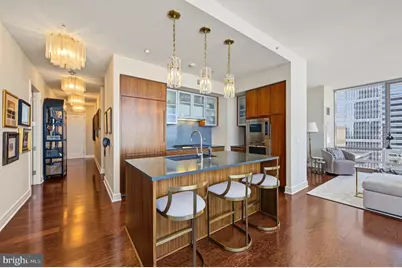
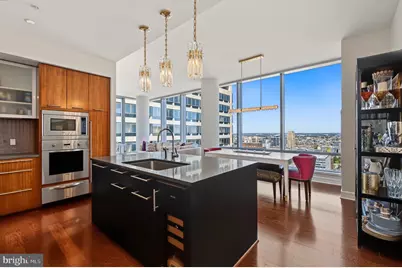
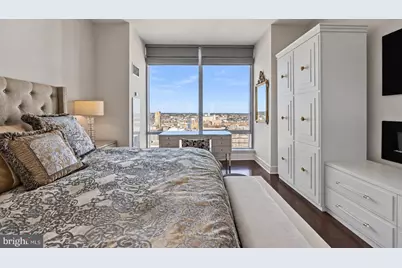
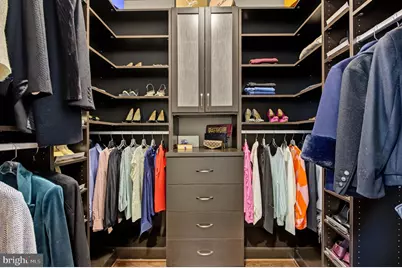
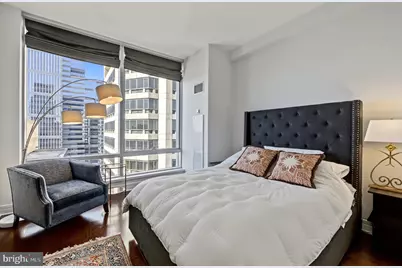
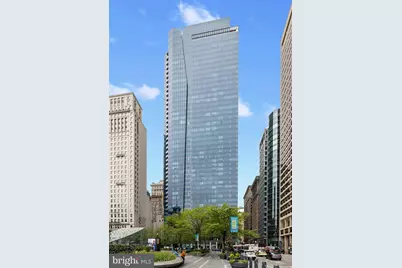
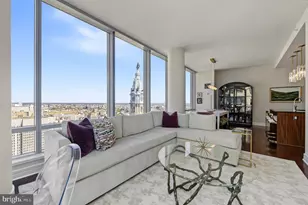
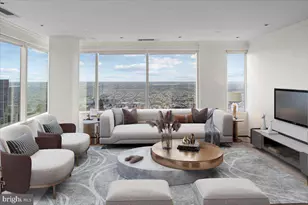

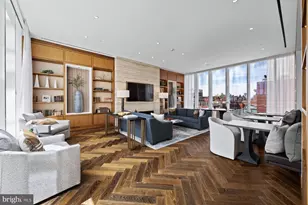
Full Property Details for 1414 S Penn Square #35F
General
- Price: $1,350,000
- HOA FEE: $2,537/month
- Taxes: $17,004 (2026)
- Status: Active
- Type: Condo
- Source: BrightMLSPhilly
- MLS ID: PAPH2676610
- Updated: 10/11/2026
- Added to Site: 2 day(s) ago
Interior
- Fireplace: Yes
- Number of Fireplaces: 2
- Fireplace(s): Electric, Fireplace - Glass Doors
- Appliances: Built-In Microwave, Cooktop, Dishwasher, Disposal, Dryer, Oven - Wall, Refrigerator, Washer
Rooms
- Total Bathrooms: 3
- Full Bathrooms: 2
- Half Bathrooms: 1
- Main Floor Baths: 3
- Main - Full Baths: 2
- Main - 1/2 Baths: 1
- Total Bedrooms: 2
- Bedrooms Main & Up: 2
Additional Information
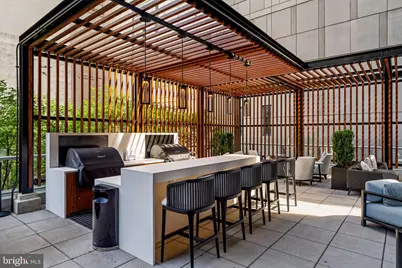
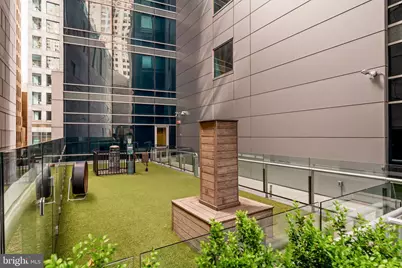
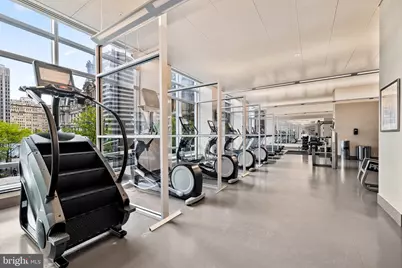
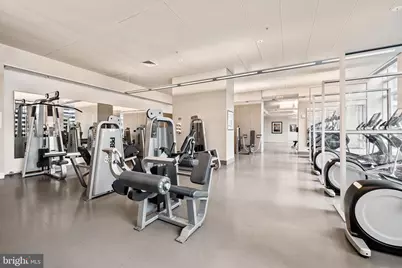
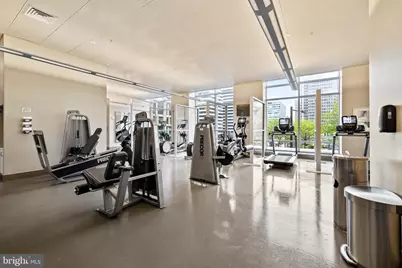
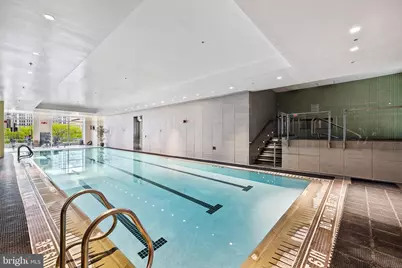
- Shared Amenities: Common Grounds, Dog Park, Elevator, Exercise Room, Fitness Center, Hot tub, Meeting Room, Party Room, Pool - Indoor, Security, Swimming Pool, Transportation Service, Other
- Shared Pool: Yes
- Pool: Yes
- Security/Safety: 24 hour security, Desk in Lobby, Doorman, Exterior Cameras, Fire Detection System, Monitored, Resident Manager, Smoke Detector, Sprinkler System - Indoor
Parking
- Garage: Yes
- Garage Spaces: 1
- Total Spaces: 1
- Parking Features: Attendant, Public, Parking Space Conveys
- Parking Type: Other, Parking Garage
- Garage Description: Basement Garage, Underground, Other
Location
- Area: 19102 (19102)
- Municipality: PHILADELPHIA
- County: PHILADELPHIA
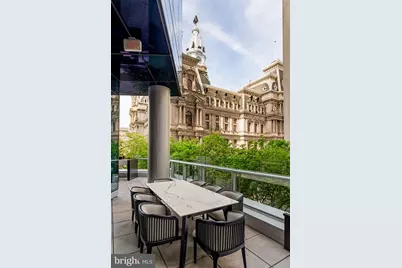
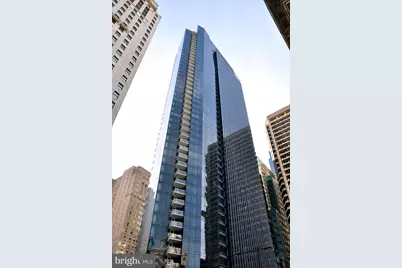
- Building Name: THE RESIDENCES AT THE RITZ- CARLTON, PHILADELPHIA
- Cross Streets: 15Th
- Driving Directions: Enter on S Penn Sq. at corner of 15th St.
School Information
- School District: The School District Of Philadelphia
- Elementary School: Albert M. Greenfield
- Middle School: Albert M. Greenfield
- High School: Benjamin Franklin
Community
- Assoc. Fees Include: Common Area Maintenance, Ext Bldg Maint, Gas, Lawn Maintenance, Management, Pool(s), Reserve Funds, Snow Removal, Trash, Other
- Pets Allowed: Yes
- Pets: Breed Restrictions, Cats OK, Dogs OK, Number Limit
Heating & Cooling
- Central air: Yes
- Cooling Type: Central A/C
- Cooling Fuel: Other
- Heating Type: Other
- Heating Fuel: Natural Gas
- Water Heater: Other
Utilities
- Sewer: Public Sewer
- Water: Public
Structural Information
- Architectural Style: Contemporary
- Structure Type: Hi-Rise 9+ Floors
- Construction: Masonry
- Entry Floor Number: 35
- Elevator(s ): 4
- Stories Description: Main
- Square Feet: 1,645
- Sq. Ft. Source: Assessor
- Living Area: 1,645 Sq. Ft.
- Finished Above Grnd: 1,645 Sq. Ft.
- Year Built: 2009
- Year Built Source: Assessor
Lot Features
Financial Considerations
- Price Per Sq. Ft.: $820.67
- Condo Fee: $2,537
- Condo Fee Freq: Monthly
- School Tax: $9,522
- City/TownTax: $7,481
- City/TownTax Freq: Annually
- County Tax Freq: Annually
- Tax w/Assessment: $1,214,800
- Tax Amount: $17,004
- Tax Year: 2026
- Tax Total Finished Sq. Ft.: 1645
Disclosures and Reports
- Ownership: Condominium
- Condo: Yes
- Exclusions: Chandeliers negotiable
- Lot Number: 421
Listed by Serhant Pennsylvania Llc, Leah Atlas