This is a carousel with tiles that activate property listing cards. Use the previous and next buttons to navigate.
1/1
$1,825,000
This is a carousel with tiles that activate property listing cards. Use the previous and next buttons to navigate.
1/1
Property Description
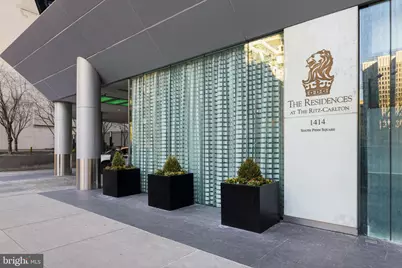
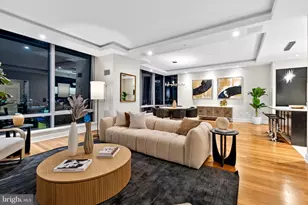
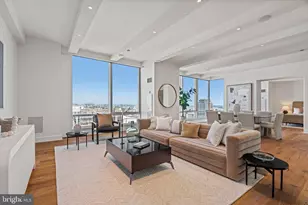
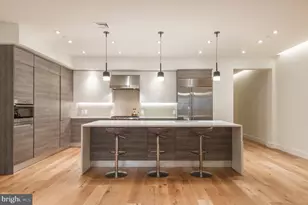
Sunset views. Corner exposure. Full-service living at its finest. Residence 38GH at The Ritz-Carlton Residences Philadelphia spans approximately 2,356 square feet and offers three bedrooms, three-and-a-half baths, and dramatic south and west exposures that flood the home with natural light. From the 38th floor, floor-to-ceiling windows frame sweeping skyline views and unforgettable sunsets - the kind that remind you why you chose city living in the first place. The open layout flows effortlessly, anchored by rich hardwood flooring and 10-foot ceilings that amplify both scale and light. The chef's kitchen is equipped with Sub-Zero refrigeration, Viking cooking appliances, Miele dishwasher, U-Line wine storage, quartz countertops, and sleek custom finishes designed for both everyday living and elegant entertaining. All three bedrooms feature en-suite marble baths, offering privacy and comfort for family or guests. The third bedroom, complete with custom built-ins, easily functions as a sophisticated home office or den. The primary suite serves as a retreat, featuring a spa-like bath with soaking tub, glass-enclosed shower, dual vanity, many closets, make-up dressing area and huge walk-in laundry room . Included with the residence is one parking license. Ownership here means more than square footage - it means access to over 10,000 square feet of resident-only amenities, including indoor pool, fitness center, yoga room, lounge, screening room, gated garden, dog park, and expansive outdoor terrace with fire pits and grilling stations overlooking City Hall. Residents also enjoy 24-hour concierge, valet, chauffeur-driven house car, and direct access to The Ritz-Carlton Hotel and Spa. This is elevated Center City living. refined, serviced, and effortless.
Full Property Details
Full Property Details for 1414 S Penn Square #38GH
General
- Sold For: $1,825,000
- HOA FEE: $3,776/month
- Taxes: $21,460 (2025)
- Status: Closed
- Type: Condo
- Source: BrightMLSPhilly
- MLS ID: PAPH2589922
- Added to Site: 155 day(s) ago
Rooms
Bathrooms
- Total Bathrooms: 4
- Full Bathrooms: 3
- Half Bathrooms: 1
- Main Floor Baths: 4
- Main - Full Baths: 3
- Main - 1/2 Baths: 1
Bedrooms
- Total Bedrooms: 3
- Bedrooms Main & Up: 3
Additional Information
- Shared Amenities: Bar/Lounge, Dog Park, Elevator, Exercise Room, Fitness Center, Hot tub, Meeting Room, Party Room, Pool - Indoor, Security, Transportation Service, Other
- Shared Pool: Yes
- Pool: Yes
Parking
- Garage: Yes
- Garage Spaces: 1
- Total Spaces: 1
- Parking Features: Attendant, Secure Parking
- Parking Type: Other, Parking Garage
- Garage Description: Underground, Other
Location
- Area: 19102 (19102)
- Municipality: PHILADELPHIA
- County: PHILADELPHIA
- Subdivision: RITTENHOUSE SQUARE
- Cross Streets: 15th St
- Driving Directions: From Market turn Right onto 15th St and Left onto S. Penn Sq. First driveway on the Right across from City Hall.
School Information
- School District: The School District Of Philadelphia
- Elementary School: Greenfield Albert
- Middle School: Greenfield Albert
Community
- Assoc. Fees Include: Common Area Maintenance, Ext Bldg Maint, Gas, Health Club, Lawn Maintenance, Pool(s), Reserve Funds, Snow Removal, Trash, Water, Other, Management
- Pets Allowed: Yes
- Pets: Cats OK, Dogs OK, Number Limit, Breed Restrictions
Heating & Cooling
- Central air: Yes
- Cooling Type: Central A/C
- Cooling Fuel: Electric
- Heating Type: 90% Forced Air
- Heating Fuel: Other
- Water Heater: Other
Utilities
- Sewer: Public Sewer
- Water: Public
Structural Information
- Architectural Style: Contemporary
- Structure Type: Hi-Rise 9+ Floors
- Construction: Glass, Concrete, Other
- Entry Floor Number: 38
- Elevator(s ): 4
- Stories Description: Main
- Square Feet: 2,356
- Sq. Ft. Source: Estimated
- Living Area: 2,356 Sq. Ft.
- Finished Above Grnd: 2,356 Sq. Ft.
- Year Built: 2009
- Year Built Source: Estimated
Unit Information
- Unit Floor in Bldg.: 1
Lot Features
- Zoning: CMX5
Financial Considerations
- Price Per Sq. Ft.: $785.23
- Condo Fee: $3,776
- Condo Fee Freq: Monthly
- Assessment Year: 2025
- Tax w/Assessment: $1,533,100
- Tax Amount: $21,460
- Tax Year: 2025
- Terms: Standard Sale
Disclosures and Reports
- Ownership: Condominium
- Condo: Yes
Listed by Serhant Pennsylvania Llc, Leah Atlas
Sold by Compass Pennsylvania, LLC, Adam J. Baldwin

Get Pre-Approved Today
Schools
Schools serving 1414 S Penn Square #38GH
School District:Philadelphia City School District
| Name | Grades | Distance |
|---|---|---|
Greenfield Albert M School 2200 Chestnut Street, Philadelphia, PA 19103 | K-8 | 0.7 mi |
Franklin Benjamin High School 550 North Broad Street, Philadelphia, PA 19130 | 12-11 | 0.8 mi |
Disclaimer:
School attendance boundaries provided by ATTOM Data Solutions and are for reference only. Contact the school directly to verify enrollment eligibility.
Price & Sales History for 1414 S Penn Square #38GH
Date
Details
Price
Change
Source
8/07/2026
Sold
$1,825,000
-1.35%
MLS
4/06/2026
Listed
$1,850,000
—
MLS
Disclaimer: Historical sales information is derived from public records provided by the county offices. Information is not guaranteed and should be independently verified.
1414 S Penn Square #38GH, Philadelphia, PA 19102 (MLS# PAPH2589922) is a Condo property that was sold at $1,825,000 on August 07, 2026. Want to learn more about 1414 S Penn Square #38GH? Do you have questions about finding other Condo real estate for sale in Philadelphia? You can browse all Philadelphia real estate or contact a Coldwell Banker agent to request more information.