This is a carousel with tiles that activate property listing cards. Use the previous and next buttons to navigate.
1/32
$485,000
This is a carousel with tiles that activate property listing cards. Use the previous and next buttons to navigate.
1/32
Property Description
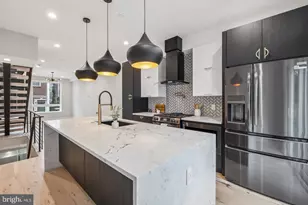
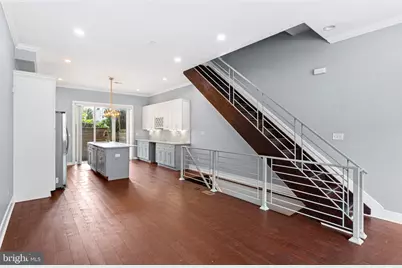
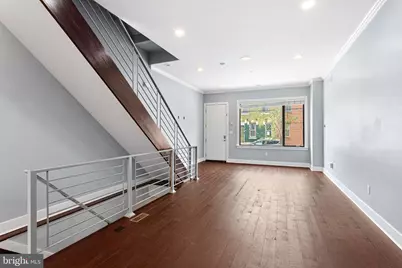
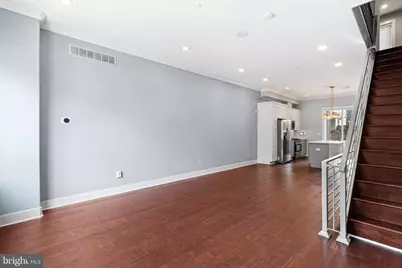
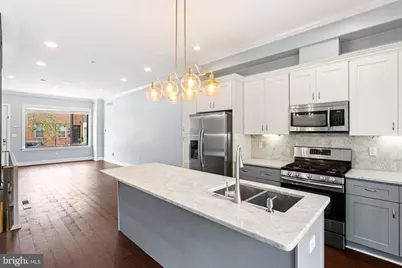
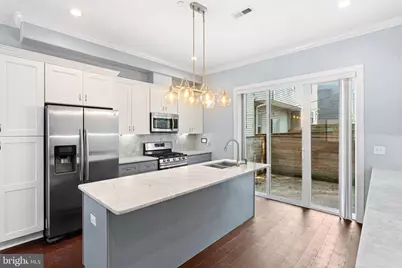
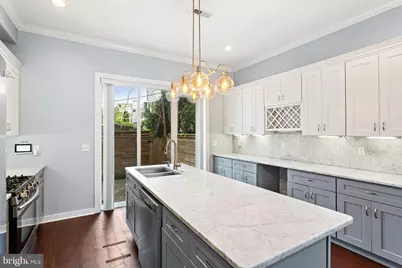
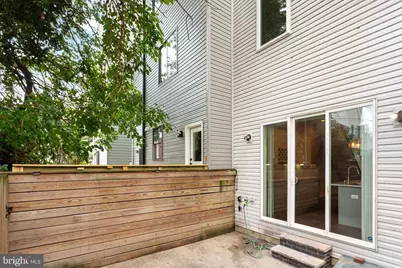
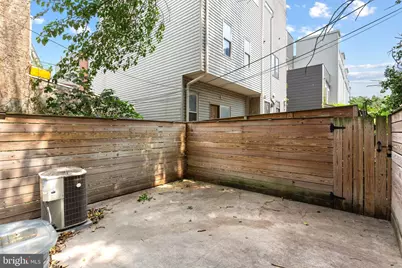
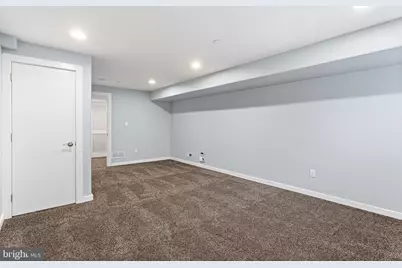
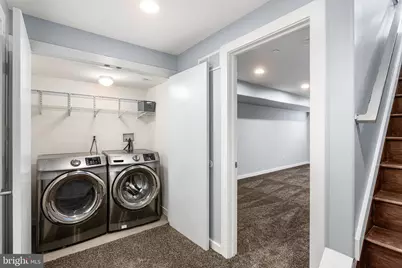
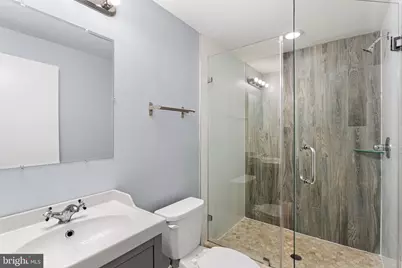
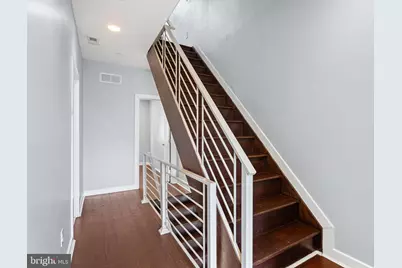
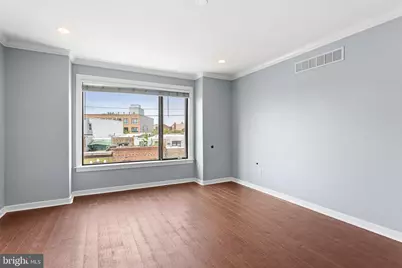
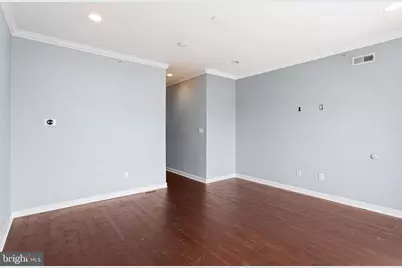
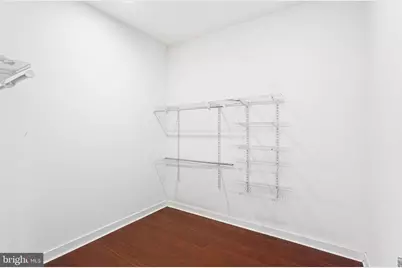
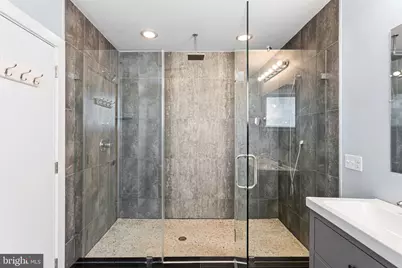
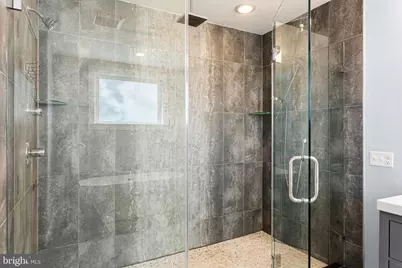
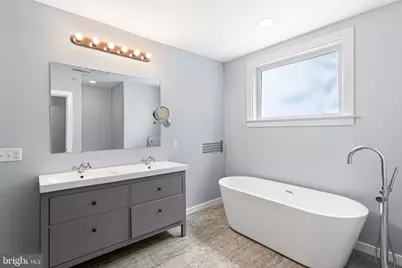
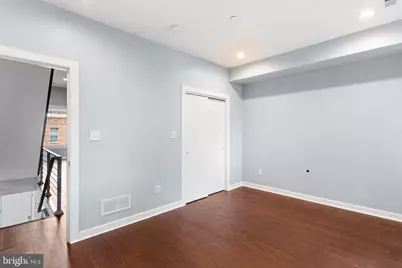
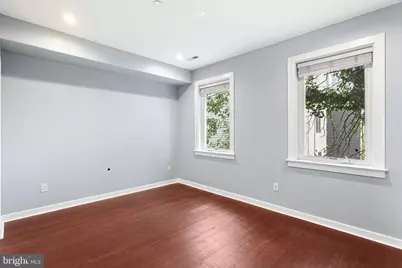
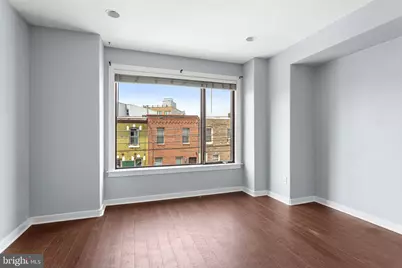
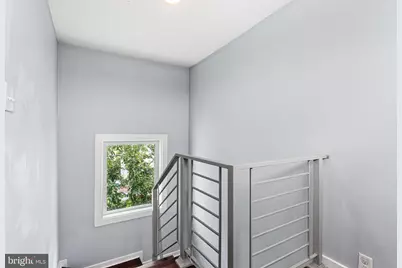
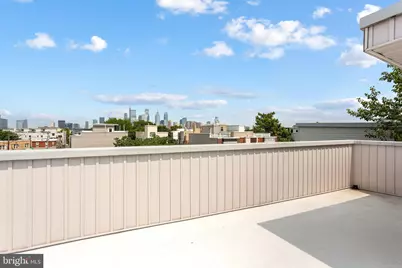
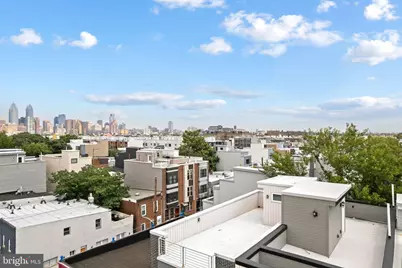
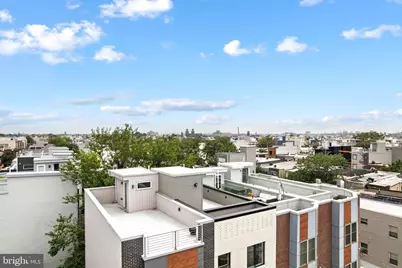
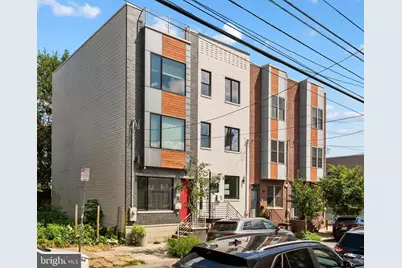
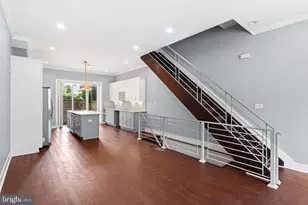
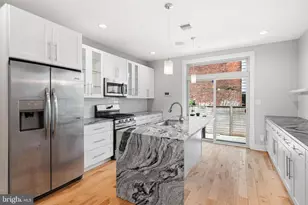
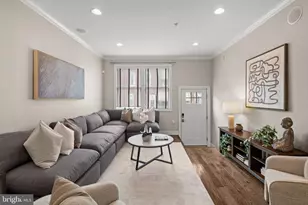
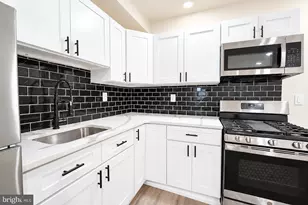
Welcome to this beautiful newer construction home in Point Breeze! This oversized 16x55 lot offers a rare, spacious footprint with high ceilings and a ton of natural light. Enter the impressive home to be greeted by a well-lit grand living room. Past the living room you enter into an open eat-in kitchen and dining area. The beautifully appointed kitchen is outfitted with custom white Carrara counter-tops, white/grey cabinets, Breakfast bar with pendant lighting, stainless steel appliance package, custom backsplash, stainless steel sink, chef's faucet, and under cabinet lighting. From the kitchen via a glass sliding door find the entrance to the spacious backyard. From the first floor, wide commercial grade pine wood staircases lead you up to the 2nd level of the house. Here the home presents two amazing sunlit rooms, and a huge bathroom with a custom vanity set. Following the staircase to the 3rd level you enter your own private oasis. The 3rd floor has the master suite with a large bedroom, custom spa-like bathroom and a spacious walk-in closet! The master bath boasts custom tilework, custom his & her vanity set, contemporary soaking tub and designer rainfall shower. Take another step up the stairs to the pilot house where you will find the access to the rooftop deck where you have a stunning 360-degree view of the City. The home has electric and water lines on the rooftop, making it an ideal area to host parties and get-togethers. The finished basement offers a spacious bedroom or home office, custom full bathroom, utility closet, and laundry room. Extra included bonuses: wireless Ring bell system, Nest thermostat, 8ft entrance door, Extra Large High Energy Efficient Casement windows, Built-in (Bluetooth enabled) speakers in living room, energy efficient HVAC, organized closet shelving system, and much much more! This one is a MUST SEE! Prime location for what will soon be Point Breeze's hotspots and commercial corridor. Walking distance to the Broad Street line, Sardine Bar, Chicks, Dock Street Brewery, cafes, and more. Come check out this beauty today!
Full Property Details
Full Property Details for 1419 S 21st St
General
- Price: $485,000
- Taxes: $4,191 (2026)
- Status: Active
- Type: Townhouse
- Source: BrightMLSPhilly
- MLS ID: PAPH2659224
- Updated: 8/12/2026
- Added to Site: 10 day(s) ago
Interior
- Rooms/Areas: Living Room, Dining Room, Primary Bedroom, Kitchen, Laundry
Rooms
Bathrooms
- Total Bathrooms: 3
- Full Bathrooms: 3
- Upper 2 - Full Baths: 1
- Upper Floor Baths: 2
- Upper - Full Baths: 2
- Lower Floor Baths: 1
- Lower - Full Baths: 1
Bedrooms
- Total Bedrooms: 4
- Bedrooms Upper: 3
- Bedrooms Lower: 1
- Bedrooms-Up2: 1
Parking
- Parking Type: On Street
Location
- Area: 19146 (19146)
- Municipality: PHILADELPHIA
- County: PHILADELPHIA
- Subdivision: POINT BREEZE
- Driving Directions: GPS
School Information
- School District: Philadelphia City
Heating & Cooling
- Central air: Yes
- Cooling Type: Central A/C
- Cooling Fuel: Electric
- Heating Type: Forced Air
- Heating Fuel: Natural Gas
- Water Heater: Natural Gas
Utilities
- Sewer: Public Sewer
- Water: Public
Structural Information
- Architectural Style: Traditional
- Structure Type: Interior Row/Townhouse
- Construction: Mixed
- Basement: Yes
- Basement Desc.: Fully Finished
- Foundation: Concrete Perimeter
- Stories Description: Lower 1, Main, Upper 1, Upper 2
- Square Feet: 2,460
- Sq. Ft. Source: Estimated
- Living Area: 2,460 Sq. Ft.
- Finished Above Grnd: 1,868 Sq. Ft.
- Finished Below Grnd: 592 Sq. Ft.
- Year Built: 2017
- Year Built Source: Assessor
Unit Information
Unit 1
- Bathrooms-Lower: 1
- Bedrooms-Lower: 1
Lot Features
- Lot Size (Acres): 0.02
- Lot Size (Sq. Ft.): 880
- Lot Size Source: Assessor
- Lot Dimensions: 16.00 x 55.00
- Zoning: RSA5
Financial Considerations
- Price Per Sq. Ft.: $259.64
- Assessment Year: 2026
- School Tax: $2,347
- City/TownTax: $1,844
- City/TownTax Freq: Annually
- County Tax Freq: Annually
- Tax w/Assessment: $299,420
- Tax Amount: $4,191
- Tax Year: 2026
- Tax Total Finished Sq. Ft.: 1868
Disclosures and Reports
- Ownership: Fee Simple
- Inclusions: refrigerator, washer and dryer
- Lot Number: 100
Listed by KW Empower, Michael Faber

Get Pre-Approved Today
Schools
Schools serving 1419 S 21st St
School District:Philadelphia City School District
| Name | Grades | Distance |
|---|---|---|
Childs George W School 1599 Wharton Street, Philadelphia, PA 19146 | K-8 | 0.5 mi |
South Philadelphia High School 2101 South Broad Street, Philadelphia, PA 19148 | 9-12 | 0.9 mi |
Disclaimer:
School attendance boundaries provided by ATTOM Data Solutions and are for reference only. Contact the school directly to verify enrollment eligibility.
Price & Sales History for 1419 S 21st St
Date
Details
Price
Change
Source
8/12/2026
Listed
$485,000
9.98%
MLS
4/21/2017
Sold
$441,000
—
Public Record
Disclaimer: Historical sales information is derived from public records provided by the county offices. Information is not guaranteed and should be independently verified.
Tax History
Tax History for 1419 S 21st St
Year
Property Taxes
Change
Tax Assessment
Change
2026
$1,471
—
$408,300
-22%
2025
$1,471
—
$525,300
—
2024
$1,471
-6%
$525,300
-6%
2023
$1,569
21%
$560,500
100%
2021
$1,295
-17%
-100%
2023
$1,569
21%
$112,100
-76%
2020
$1,295
8%
$462,600
8%
2019
$1,204
—
$430,000
—
2018
$1,204
137%
$430,000
1088%
2017
$507
306%
$36,200
307%
2016
$125
5%
$8,900
—
2015
$119
—
$8,900
—
2014
$119
72%
$8,900
1164%
2013
$69
—
$704
—
Disclaimer: Historical tax information is derived from public records provided by the county offices. Information is not guaranteed and should be independently verified.
Estimate the Cost
Estimate the Cost for 1419 S 21st St
1419 S 21st Street, Philadelphia, PA 19146 (MLS# PAPH2659224) is a Townhouse property with 4 bedrooms and 3 full bathrooms. 1419 S 21st Street is currently listed for $485,000 and was received on August 12, 2026. Want to learn more about 1419 S 21st Street? Do you have questions about finding other Townhouse real estate for sale in Center City East? You can browse all Center City East real estate or contact a Coldwell Banker agent to request more information.