This is a carousel with tiles that activate property listing cards. Use the previous and next buttons to navigate.
1/1
$255,000
This is a carousel with tiles that activate property listing cards. Use the previous and next buttons to navigate.
1/1
Property Description
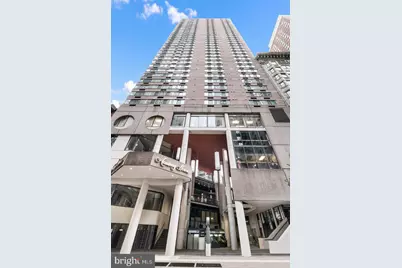
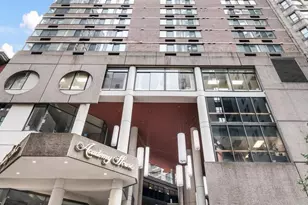
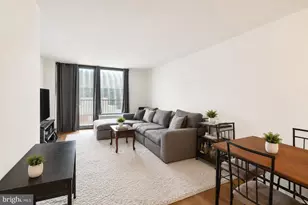
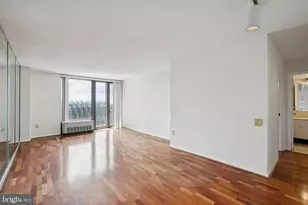
Welcome to Academy House, where modern updates, exceptional amenities, and an unbeatable Center City location come together to create an outstanding urban living experience. This beautifully RENOVATED ONE-BEDROOM, ONE-BATH residence offers a thoughtfully designed layout with generous living spaces, stylish finishes, and abundant natural light throughout. Upon entering, you are greeted by a spacious OPEN-CONCEPT living and dining area that provides the perfect setting for both everyday living and entertaining. LARGE WINDOWS and a sliding glass door fill the home with sunshine throughout the day while offering CAPTIVATING CITY VIEWS that become especially striking in the evening. Step outside onto your PRIVATE BALCONY and enjoy your morning coffee, unwind after work, or simply take in the vibrant skyline. The updated galley kitchen is both functional and attractive, featuring STAINLESS STEEL APPLIANCES, granite countertops, ample cabinetry, and a window that brings in additional natural light. The generously sized bedroom offers a comfortable retreat with plenty of space for furnishings and storage, while the renovated bathroom is well-appointed with modern finishes. For added convenience, the unit also includes an IN-HOME WASHER AND DRYER. Life at Academy House extends far beyond your front door. Residents enjoy an impressive collection of amenities designed to support wellness, relaxation, and convenience. A 24-HOUR FRONT DESK, and a state-of-the-art FITNESS CENTER that features two unique ENDLESS SWIM-IN-PLACE POOLS, A HOT TUB, AN AEROBICS AREA, and a wide range of exercise equipment. The beautifully maintained shared TERRACE level serves as an extension of your living space, offering inviting indoor and outdoor areas perfect for reading, socializing, working remotely, or simply enjoying a peaceful moment away from the bustle of the city. The location is second to none. SITUATED IN THE HEART OF CENTER CITY, Academy House places Philadelphia's finest dining, shopping, entertainment, and cultural attractions just steps from your door. Enjoy easy access to renowned restaurants, world-class performance venues, and the green open spaces of Rittenhouse Square. Commuters will appreciate exceptional transportation options, including convenient access to SEPTA bus and subway lines, PATCO, and Amtrak services. NEARBY UNIVERSITIES such as Drexel University, the University of Pennsylvania, and Thomas Jefferson University further enhance the appeal. This exceptional residence offers the perfect combination of comfort, convenience, luxury amenities, and a prime Philadelphia location-an ideal place to call home.
Full Property Details
Full Property Details for 1420 Locust St #9R
General
- Sold For: $255,000
- HOA FEE: $708/month
- Taxes: $3,383 (2025)
- Status: Closed
- Type: Condo
- Source: BrightMLSPhilly
- MLS ID: PAPH2637804
- Added to Site: 84 day(s) ago
Rooms
Bathrooms
- Total Bathrooms: 1
- Full Bathrooms: 1
- Main Floor Baths: 1
- Main - Full Baths: 1
Bedrooms
- Total Bedrooms: 1
- Bedrooms Main & Up: 1
Additional Information
- Shared Amenities: Other
Parking
- Parking Type: None
Location
- Area: 19102 (19102)
- Municipality: PHILADELPHIA
- County: PHILADELPHIA
- Subdivision: AVENUE OF THE ARTS
- Driving Directions: Use GPS
School Information
- School District: Philadelphia City
Community
- Assoc. Fees Include: Other
- Pets Allowed: Yes
- Pets: Cats OK, Number Limit
Heating & Cooling
- Central air: Yes
- Cooling Type: Central A/C
- Cooling Fuel: Other
- Heating Type: Other
- Heating Fuel: Other
- Water Heater: Other
Utilities
- Sewer: Other
- Water: Other
Structural Information
- Architectural Style: Other, Unit/Flat
- Structure Type: Hi-Rise 9+ Floors
- Construction: Masonry
- Entry Floor Number: 9
- Stories Description: Main
- Square Feet: 717
- Sq. Ft. Source: Assessor
- Living Area: 717 Sq. Ft.
- Finished Above Grnd: 717 Sq. Ft.
- Year Built: 1977
- Year Built Source: Assessor
Lot Features
- Zoning: CMX5
Financial Considerations
- Price Per Sq. Ft.: $362.48
- Condo Fee: $708
- Condo Fee Freq: Monthly
- Assessment Year: 2026
- School Tax: $1,894
- City/TownTax: $1,488
- City/TownTax Freq: Annually
- County Tax Freq: Annually
- Tax w/Assessment: $241,700
- Tax Amount: $3,383
- Tax Year: 2025
- Terms: Standard Sale
- Tax Total Finished Sq. Ft.: 717
Disclosures and Reports
- Ownership: Condominium
- Condo: Yes
- Lot Number: O097
Listed by Maxwell Realty Company, Nancy L Alperin
Sold by Compass Pennsylvania, LLC, Samantha Dichter

Get Pre-Approved Today
Schools
Schools serving 1420 Locust St #9R
School District:Philadelphia City School District
| Name | Grades | Distance |
|---|---|---|
Greenfield Albert M School 2200 Chestnut Street, Philadelphia, PA 19103 | K-8 | 0.7 mi |
Franklin Benjamin High School 550 North Broad Street, Philadelphia, PA 19130 | 12-11 | 1.1 mi |
Disclaimer:
School attendance boundaries provided by ATTOM Data Solutions and are for reference only. Contact the school directly to verify enrollment eligibility.
Price & Sales History for 1420 Locust St #9R
Date
Details
Price
Change
Source
7/14/2026
Sold
$255,000
-1.89%
MLS
6/16/2026
Listed
$259,900
—
MLS
Disclaimer: Historical sales information is derived from public records provided by the county offices. Information is not guaranteed and should be independently verified.
1420 Locust Street #9R, Philadelphia, PA 19102 (MLS# PAPH2637804) is a Condo property that was sold at $255,000 on July 14, 2026. Want to learn more about 1420 Locust Street #9R? Do you have questions about finding other Condo real estate for sale in Philadelphia? You can browse all Philadelphia real estate or contact a Coldwell Banker agent to request more information.