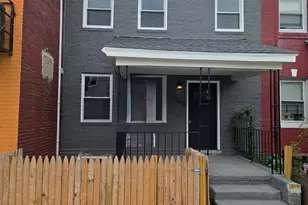
This is a carousel with tiles that activate property listing cards. Use the previous and next buttons to navigate.
1/37
$639,900 Just Listed
This is a carousel with tiles that activate property listing cards. Use the previous and next buttons to navigate.
1/37
Property Description
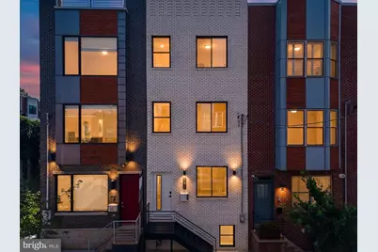
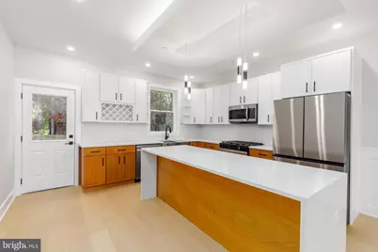
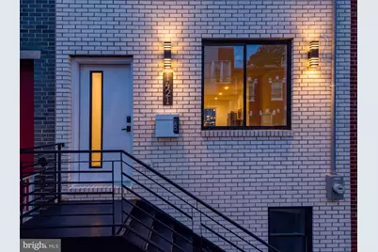
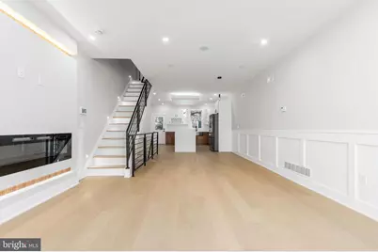
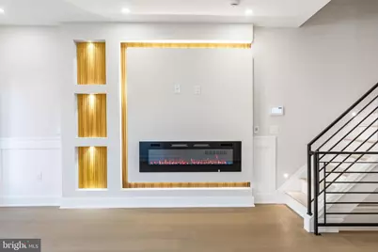
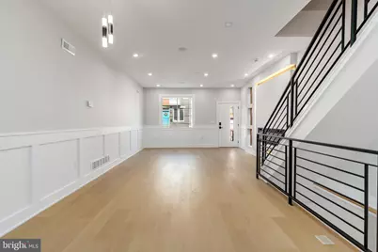
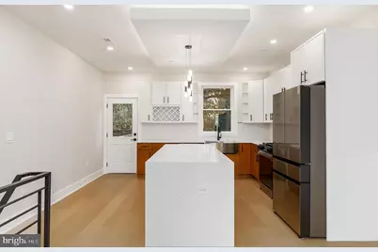
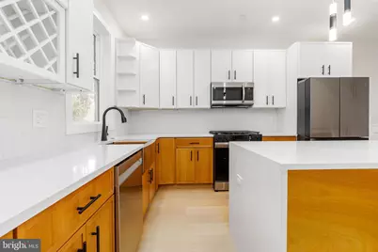
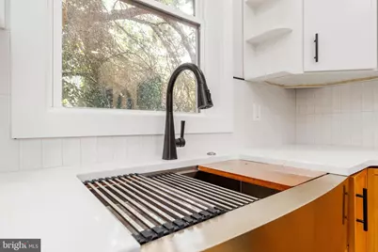
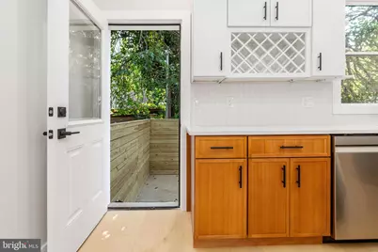
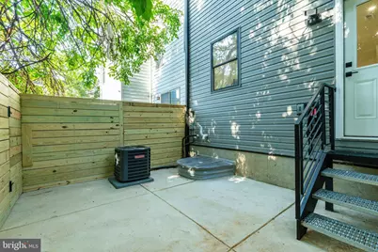
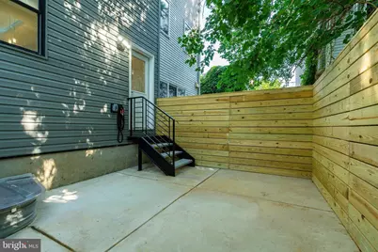
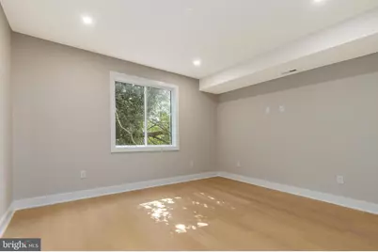
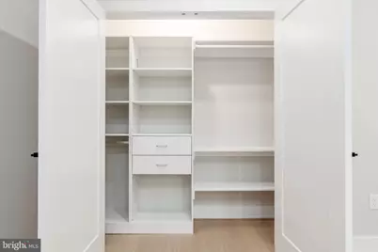
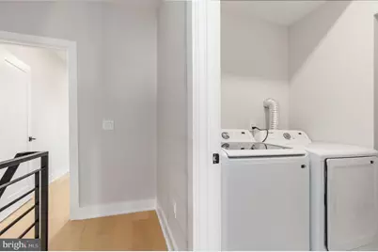
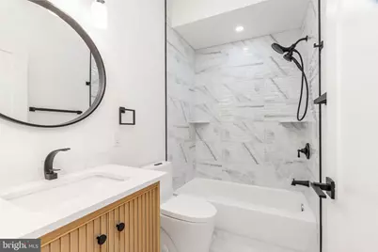
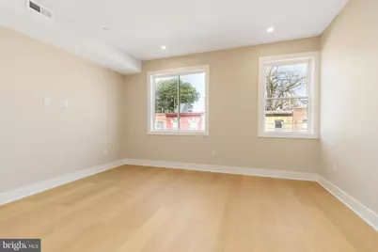
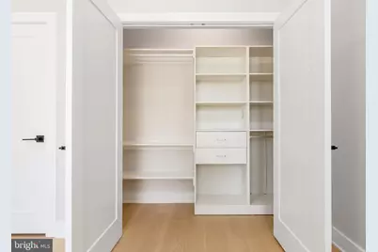
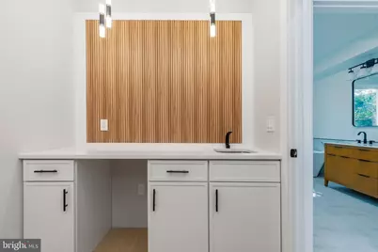
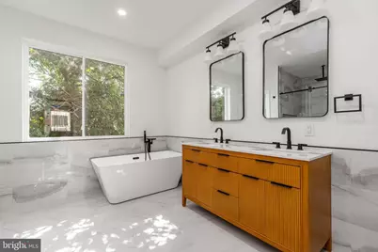
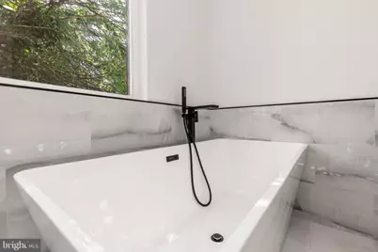
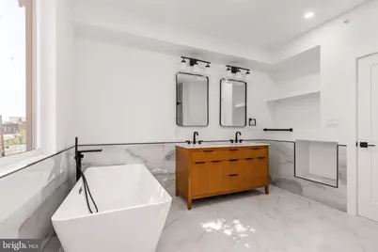
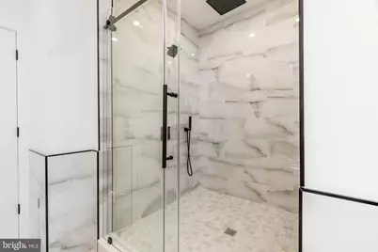
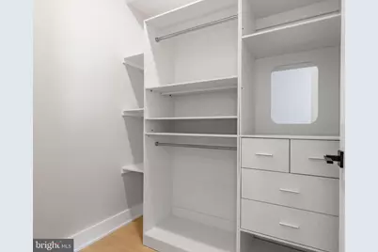
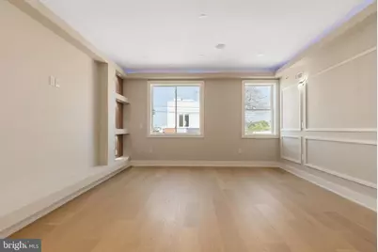
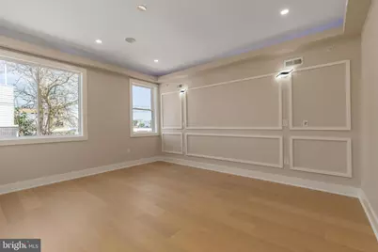
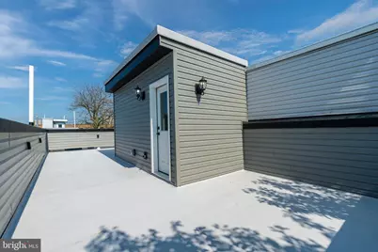
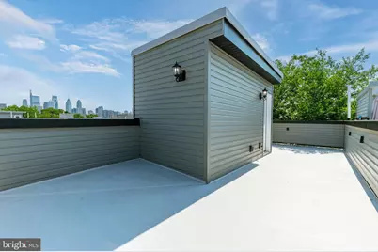
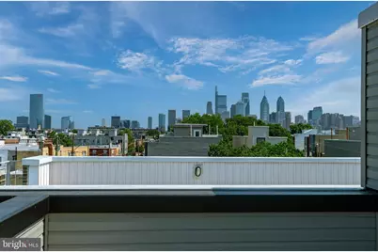
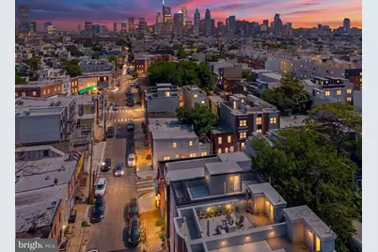
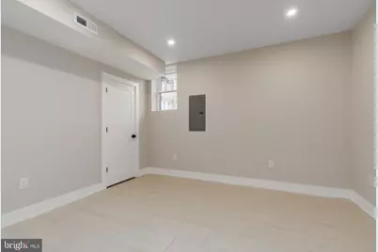
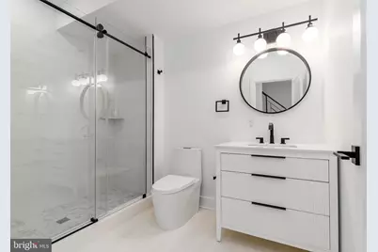
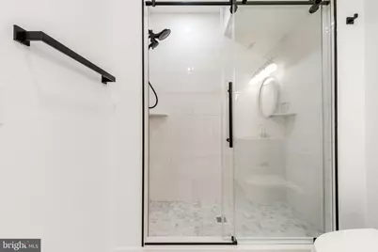
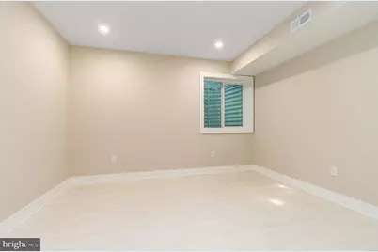
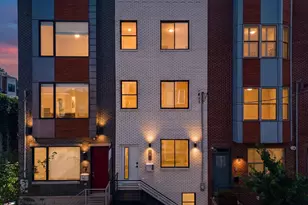
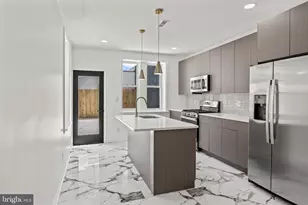
Welcome to this exceptional contemporary townhome in the heart of Point Breeze, where luxury finishes, thoughtful design, and functional living come together across every level. Enjoy a 10 year tax abatement and 1 year builder's warranty for piece of mind. This stunning 5-bedroom, 3-bath residence offers an open-concept layout enhanced by wide-plank hardwood flooring, recessed lighting, built-in Bluetooth speakers, an alarm system, and a striking custom media wall featuring a sleek electric fireplace with integrated LED lighting and designer wood-slat accents. At the center of the home, the chef-inspired kitchen impresses with a dramatic quartz waterfall island, two-tone custom cabinetry, an integrated wine rack, stainless steel appliances, a gas range, and abundant prep and storage space. The fully finished basement adds incredible versatility with two bedrooms, a full bathroom, and flexible space ideal for guests, a home office, fitness room, or media lounge. The second floor features two spacious bedrooms with custom closet systems, a beautifully appointed full bath, and a conveniently located laundry area. Privately occupying the upper level, the primary suite serves as a true retreat with a tray ceiling featuring ambient LED lighting, custom built-ins, his and her closet systems, an adjacent wet bar/coffee station, and a spa-inspired ensuite bath complete with a freestanding soaking tub, dual vanity, and oversized walk-in shower with rainfall fixture. Outdoor living is equally impressive with a fully fenced rear patio and an expansive private rooftop deck offering breathtaking views of the Center City skyline-perfect for entertaining or unwinding above the city. Additional highlights include a tax abatement, builder's warranty, and potential eligibility for Bank of America homebuyer grant programs for qualified buyers. Ideally located just minutes from Center City, this home provides convenient access to I-76, I-95, Broad Street, SEPTA bus routes, and the Broad Street Line, making commuting throughout Philadelphia and beyond effortless. Enjoy being moments from neighborhood favorites including American Sardine Bar, On Point Bistro, and the renowned restaurants, cafés, boutiques, and nightlife along East Passyunk Avenue. Outdoor recreation awaits at Chew Playground, Wharton Square Park, and the nearby Schuylkill River Trail, completing the perfect blend of luxury, convenience, and vibrant city living.
Full Property Details
Full Property Details for 1421 21st St
General
- Price: $639,900
- Taxes: $2,025 (2026)
- Status: Active
- Type: Townhouse
- Source: BrightMLSPhilly
- MLS ID: PAPH2642546
- Updated: 7/8/2026
- Added to Site: 2 day(s) ago
Interior
- Rooms/Areas: Living Room, Dining Room, Kitchen, Laundry
- Interior Features: Dining Area, Floor Plan - Open, Recessed Lighting, Upgraded Countertops, Wood Floors
- Fireplace: Yes
- Number of Fireplaces: 1
- Appliances: Dishwasher, Disposal, Dryer, Oven/Range - Gas, Refrigerator, Stainless Steel Appliances, Washer
Rooms
Bathrooms
- Total Bathrooms: 3
- Full Bathrooms: 3
- Upper 2 - Full Baths: 1
- Upper Floor Baths: 2
- Upper - Full Baths: 2
- Lower Floor Baths: 1
- Lower - Full Baths: 1
Bedrooms
- Total Bedrooms: 5
- Bedrooms Upper: 3
- Bedrooms Lower: 2
- Bedrooms-Up2: 1
Additional Information
- Security/Safety: Electric Alarm
Exterior
- Exterior Features: Roof Deck
Parking
- Parking Type: On Street
Location
- Area: 19146 (19146)
- Municipality: PHILADELPHIA
- County: PHILADELPHIA
- Subdivision: POINT BREEZE
- Driving Directions: Turn Right onto S. 21st St
School Information
- School District: The School District Of Philadelphia
Heating & Cooling
- Central air: Yes
- Cooling Type: Central A/C
- Cooling Fuel: Electric
- Heating Type: Central, Forced Air
- Heating Fuel: Natural Gas
- Water Heater: Electric
Utilities
- Sewer: Public Sewer
- Water: Public
Structural Information
- Architectural Style: Traditional
- Structure Type: Interior Row/Townhouse
- Construction: Brick
- Basement: Yes
- Basement Desc.: Fully Finished
- Foundation: Concrete Perimeter
- Roof: Fiberglass
- Stories Description: Lower 1, Upper 1, Upper 2
- Square Feet: 2,600
- Sq. Ft. Source: Estimated
- Living Area: 2,600 Sq. Ft.
- Finished Above Grnd: 2,600 Sq. Ft.
- Year Built: 2026
- Year Built Source: Estimated
- Property Condition: Excellent
Unit Information
Unit 1
- Bathrooms-Lower: 1
- Bedrooms-Lower: 2
Lot Features
- Lot Size (Acres): 0.02
- Lot Size (Sq. Ft.): 871
- Lot Size Source: Estimated
- Lot Dimensions: 16 by 55
- Zoning: RSA5
Financial Considerations
- Price Per Sq. Ft.: $246.12
- Assessment Year: 2025
- Tax w/Assessment: $144,700
- Tax Amount: $2,025
- Tax Year: 2026
Disclosures and Reports
- Ownership: Fee Simple
- Inclusions: Refrigerator, washer/dryer
Listed by KW Empower, Ryan Stawasz

Get Pre-Approved Today
Schools
Schools serving 1421 21st St
School District:Philadelphia City School District
| Name | Grades | Distance |
|---|---|---|
Childs George W School 1599 Wharton Street, Philadelphia, PA 19146 | K-8 | 0.5 mi |
South Philadelphia High School 2101 South Broad Street, Philadelphia, PA 19148 | 9-12 | 0.9 mi |
Disclaimer:
School attendance boundaries provided by ATTOM Data Solutions and are for reference only. Contact the school directly to verify enrollment eligibility.
Price & Sales History for 1421 21st St
Date
Details
Price
Change
Source
7/08/2026
Listed
$639,900
341.31%
MLS
8/01/2025
Sold
$145,000
—
Public Record
Disclaimer: Historical sales information is derived from public records provided by the county offices. Information is not guaranteed and should be independently verified.
Tax History
Tax History for 1421 21st St
Year
Property Taxes
Change
Tax Assessment
Change
2025
$2,026
—
$144,700
—
2024
$2,026
300%
$144,700
100%
2021
$507
-79%
-100%
2023
$2,378
369%
$169,900
369%
2020
$507
—
$36,200
—
2019
$507
—
$36,200
—
2018
$507
—
$36,200
—
2017
$507
306%
$36,200
307%
2016
$125
5%
$8,900
—
2015
$119
—
$8,900
—
2014
$119
59%
$8,900
1059%
2013
$75
—
$768
—
Disclaimer: Historical tax information is derived from public records provided by the county offices. Information is not guaranteed and should be independently verified.
Estimate the Cost
Estimate the Cost for 1421 21st St
1421 21st Street, Philadelphia, PA 19146 (MLS# PAPH2642546) is a Townhouse property with 5 bedrooms and 3 full bathrooms. 1421 21st Street is currently listed for $639,900 and was received on July 08, 2026. Want to learn more about 1421 21st Street? Do you have questions about finding other Townhouse real estate for sale in Philadelphia? You can browse all Philadelphia real estate or contact a Coldwell Banker agent to request more information.