This is a carousel with tiles that activate property listing cards. Use the previous and next buttons to navigate.
1/1
$1,250,000
This is a carousel with tiles that activate property listing cards. Use the previous and next buttons to navigate.
1/1
Property Description
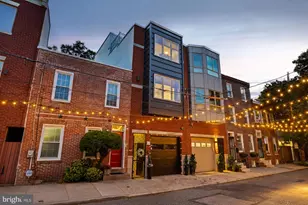
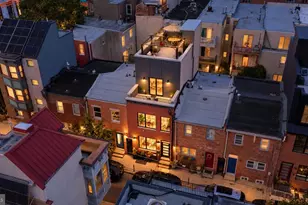
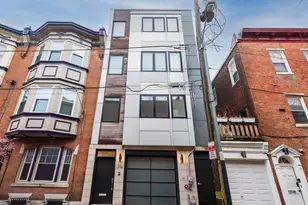
Welcome to this exceptional 18-foot-wide by 78-foot-deep historic residence in Rittenhouse Square. Blending timeless architectural character with thoughtful modern upgrades, this well-maintained 4-bedroom, 2.5-bath home offers gracious proportions, refined detail, and the luxury of private outdoor space in the heart of the city. From the moment you enter, original architectural elements set the tone-soaring ceilings, intricate millwork, hardwood floors through out and beautifully preserved period details reflect the home's rich heritage. Expansive living and inviting dining room create an elegant setting for entertaining, while abundant windows fill the home with natural light. The updated kitchen with heated floors seamlessly merges classic style with modern convenience, featuring stainless steel appliances, custom cabinetry, and a generous counter bar. Adjacent is a spacious dining area with custom built-ins and a warm, inviting ambiance. A large powder room and dedicated laundry room add everyday functionality. Just beyond, the private rear yard offers a tranquil retreat-ideal for outdoor dining, gardening, or quiet relaxation. Upstairs, four well-proportioned bedrooms provide exceptional flexibility. The beautiful primary suite is located on the second floor and is complemented by a dedicated home office (also ideal as a nursery or gym). A remarkable, oversized dressing room connects to a spacious, nicely appointed primary bath. The third level features two additional bedrooms. The fourth bedroom, currently used as a family room/den, includes an ensuite bath, offering versatility for guests or additional living space. The basement is clean and dry with impressively high ceilings and abundant storage. Located within the Greenfield School catchment and just steps from world-class dining, shopping, theaters, museums, and convenient access to Philadelphia International Airport, this residence presents a rare opportunity to own a piece of Philadelphia history-thoughtfully updated for today's lifestyle.
Full Property Details
Full Property Details for 1422 Lombard St
General
- Sold For: $1,250,000
- Taxes: (2025)
- Status: Closed
- Type: Townhouse
- Source: BrightMLSPhilly
- MLS ID: PAPH2588594
- Added to Site: 143 day(s) ago
Interior
- Rooms/Areas: Den, Office
- Interior Features: Built-Ins, Cedar Closet(s), Ceiling Fan(s), Combination Kitchen/Dining, Crown Moldings, Curved Staircase, Dining Area, Floor Plan - Traditional, Kitchen - Eat-In, Kitchen - Gourmet, Walk-in Closet(s), Wood Floors
- Flooring: Hardwood, Heated
Rooms
Bathrooms
- Total Bathrooms: 3
- Full Bathrooms: 2
- Half Bathrooms: 1
- Upper 2 - Full Baths: 2
- Upper Floor Baths: 2
- Upper - Full Baths: 2
- Main Floor Baths: 1
- Main - 1/2 Baths: 1
Bedrooms
- Total Bedrooms: 4
- Bedrooms Upper: 4
- Bedrooms-Up2: 4
Exterior
- Porch/Patio/Deck: Patio(s)
Parking
- Total Spaces: 1
- Parking Features: Prepaid
- Parking Type: Off Site, On Street, Parking Lot
Location
- Area: 19146 (19146)
- Municipality: PHILADELPHIA
- County: PHILADELPHIA
- Subdivision: RITTENHOUSE SQUARE
- Driving Directions: On Lombard between Broad & 15th St- Between Pine & South Street
- Location Details: Downtown
- Historic District: Yes
School Information
- School District: Philadelphia City
Heating & Cooling
- Central air: Yes
- Cooling Type: Central A/C
- Cooling Fuel: Natural Gas
- Heating Type: Central
- Heating Fuel: Natural Gas
- Water Heater: Natural Gas
Utilities
- Sewer: Public Sewer
- Water: Public
Structural Information
- Architectural Style: Traditional
- Structure Type: End of Row/Townhouse
- Construction: Brick
- Basement: Yes
- Basement Desc.: Daylight, Full
- Foundation: Other
- Stories Description: Main, Upper 2
- Square Feet: 2,668
- Sq. Ft. Source: Assessor
- Living Area: 2,668 Sq. Ft.
- Finished Above Grnd: 2,668 Sq. Ft.
- Year Built: 1915
- Year Built Source: Assessor
- Property Condition: Excellent
Lot Features
- Property View: City
- Lot Size (Acres): 0.03
- Lot Size (Sq. Ft.): 1,404
- Lot Size Source: Assessor
- Lot Dimensions: 18.00 x 78.00
- Zoning: RM1
Financial Considerations
- Price Per Sq. Ft.: $462.89
- Assessment Year: 2025
- School Tax: $8,499
- City/TownTax: $6,677
- City/TownTax Freq: Annually
- County Tax Freq: Annually
- Tax w/Assessment: $1,084,200
- Tax Year: 2025
- Terms: Standard Sale
- Tax Total Finished Sq. Ft.: 2668
Disclosures and Reports
- Ownership: Fee Simple
- Exclusions: ALL Lighting Fixtures
- Lot Number: 150
Listed by Compass Pennsylvania, LLC, Kate Federico and Compass Pennsylvania, LLC, Eric I Fox
Sold by KW Empower, Dennis P Duffy

Get Pre-Approved Today
Schools
Schools serving 1422 Lombard St
School District:Philadelphia City School District
| Name | Grades | Distance |
|---|---|---|
Greenfield Albert M School 2200 Chestnut Street, Philadelphia, PA 19103 | K-8 | 0.8 mi |
Franklin Benjamin High School 550 North Broad Street, Philadelphia, PA 19130 | 12-11 | 1.3 mi |
Disclaimer:
School attendance boundaries provided by ATTOM Data Solutions and are for reference only. Contact the school directly to verify enrollment eligibility.
Price & Sales History for 1422 Lombard St
Date
Details
Price
Change
Source
6/11/2026
Sold
$1,250,000
—
MLS
2/28/2026
Listed
$1,250,000
—
MLS
Disclaimer: Historical sales information is derived from public records provided by the county offices. Information is not guaranteed and should be independently verified.
1422 Lombard Street, Philadelphia, PA 19146 (MLS# PAPH2588594) is a Townhouse property that was sold at $1,250,000 on June 11, 2026. Want to learn more about 1422 Lombard Street? Do you have questions about finding other Townhouse real estate for sale in Philadelphia? You can browse all Philadelphia real estate or contact a Coldwell Banker agent to request more information.