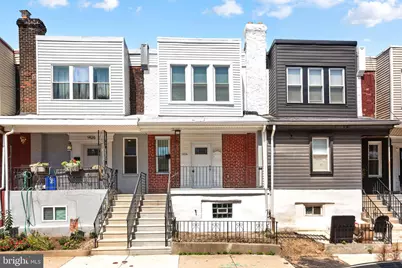
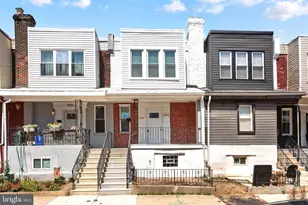
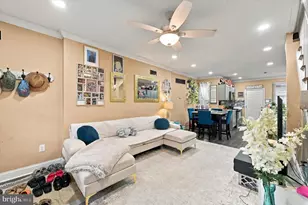
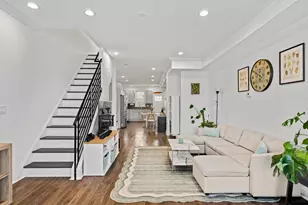
Full Property Details for 1424 S Napa St
General
- Sold For: $242,000
- Taxes: $1,777 (2025)
- Status: Closed
- Type: Townhouse
- Source: BrightMLSPhilly
- MLS ID: PAPH2646370
- Added to Site: 95 day(s) ago
Interior
- Appliances: Refrigerator, Dishwasher, Stove
Rooms
- Total Bathrooms: 2
- Full Bathrooms: 2
- Main Floor Baths: 2
- Main - Full Baths: 2
- Total Bedrooms: 3
- Bedrooms Main & Up: 3
Exterior
- Exterior Features: Roof Deck
Parking
Location
- Area: 19146 (19146)
- Municipality: PHILADELPHIA
- County: PHILADELPHIA
- Subdivision: GRAYS FERRY
- Driving Directions: From I-76, take the Grays Ferry Avenue exit, continue south on Grays Ferry Avenue, turn right onto Washington Avenue, then left onto S Napa Street.
School Information
- School District: Philadelphia City
- Elementary School: James Alcorn School
Heating & Cooling
- Central air: Yes
- Cooling Type: Central A/C
- Cooling Fuel: Other
- Heating Type: Central
- Heating Fuel: Other
- Water Heater: Other
Utilities
- Sewer: Public Septic, Public Sewer
- Water: Public
Structural Information
- Architectural Style: Traditional, Straight Thru
- Structure Type: Interior Row/Townhouse
- Construction: Masonry
- Basement: Yes
- Basement Desc.: Fully Finished
- Foundation: Stone
- Stories Description: Main
- Square Feet: 1,524
- Sq. Ft. Source: Estimated
- Living Area: 1,524 Sq. Ft.
- Finished Above Grnd: 1,524 Sq. Ft.
- Year Built: 1920
- Year Built Source: Assessor
- Property Condition: Excellent
Lot Features
- Lot Size (Acres): 0.02
- Lot Size (Sq. Ft.): 843
- Lot Size Source: Assessor
- Lot Dimensions: 16.00 x 53.00
- Zoning: RSA5
Financial Considerations
- Price Per Sq. Ft.: $164.04
- Assessment Year: 2026
- School Tax: $995
- City/TownTax: $782
- City/TownTax Freq: Annually
- County Tax Freq: Annually
- Tax w/Assessment: $127,000
- Tax Amount: $1,777
- Tax Year: 2025
- Terms: Standard Sale
- Tax Total Finished Sq. Ft.: 1024
Disclosures and Reports
- Ownership: Fee Simple
- Lot Number: 88
Listed by TCS Management, LLC, Moshe Adika
Sold by VRA Realty, Natalie Perry