
This is a carousel with tiles that activate property listing cards. Use the previous and next buttons to navigate.
1/1
$152,000
This is a carousel with tiles that activate property listing cards. Use the previous and next buttons to navigate.
1/1
Property Description
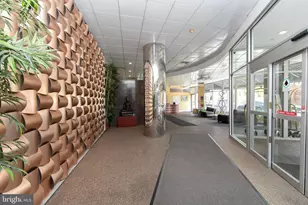
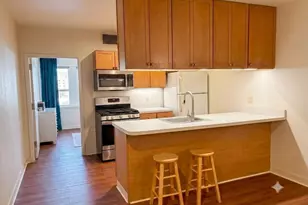
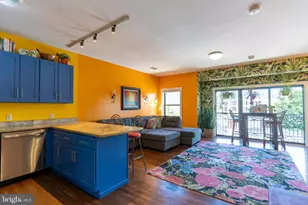
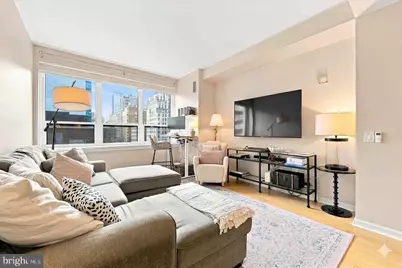
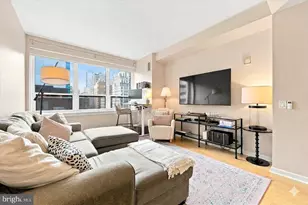
WOW - what an opportunity! New price for this gorgeous condo set high above the hustle and bustle on the 12th floor, delivering turn key living at its absolute finest. Welcome to your Center City retreat, located just moments from iconic Rittenhouse Square. There is an unmistakable feeling of warmth and effortless comfort that welcomes you the moment you step in to Unit 12E at the Aria - an undeniable feeling of home. Framed by high ceilings and large windows, the open layout showcases the dramatic Philadelphia skyline as your daily backdrop both from the main living area and the lovely bedroom sanctuary. You will find beautiful hard wood floors throughout , oversized closets outfitted with built ins, brand new $3000 custom shades, and a bonus- this unit comes with an ADDITIONAL SPACIOUS SECURE STORAGE UNIT as part of the sale which is very hard to come by! The kitchen is equipped with newer stainless steel appliances, under cabinet lighting, granite counter tops, subway tile back splash, and an extra large breakfast bar overlooking the inviting living room which can be configured in so many ways, and large furniture is more than able to fit in this flex space! The bathroom is outfitted with marble counters and a tiled shower/tub combo. This condo perfectly balances tranquility with high-energy downtown living-allowing you to simply drop your bags, unwind, and live in the absolute center of Philly's most dynamic theater, dining, and shopping districts. The Aria is a stunning Art Deco 24/7 full service condominium where amenities include 24-hour concierge services, Protected Alley Dog Run (so you dont have to go outside to let your dog do their biz); Resident's Lounge with dining facilities, TV lounge and a full catering kitchen. CONDO FEE INCLUDES GAS AND WATER! This property also includes a Gym & Yoga Room as well as a Guest Suite available for nightly rentals for your guests. The Aria is within walking distance to Suburban Station, City Hall and the Market-East subway & steps to Rittenhouse Square, top restaurants and theaters. Motivated seller -- make your appointment today!!
Full Property Details
Full Property Details for 1425 Locust St #12E
General
- Sold For: $152,000
- HOA FEE: $1,095/month
- Taxes: $3,031 (2026)
- Status: Closed
- Type: Condo
- Source: BrightMLSPhilly
- MLS ID: PAPH2648654
- Added to Site: 106 day(s) ago
Interior
- Rooms/Areas: Living Room, Primary Bedroom, Kitchen
- Flooring: Wood, Tile/Brick
Rooms
Bathrooms
- Total Bathrooms: 1
- Full Bathrooms: 1
- Main Floor Baths: 1
- Main - Full Baths: 1
Bedrooms
- Total Bedrooms: 1
- Bedrooms Main & Up: 1
Additional Information
- Shared Amenities: Concierge, Elevator, Fitness Center, Meeting Room, Party Room, Security, Dog Park, Club House, Guest Suites
Parking
- Parking Type: On Street
Location
- Area: 19102 (19102)
- Municipality: PHILADELPHIA
- County: PHILADELPHIA
- Subdivision: RITTENHOUSE SQUARE
- Cross Streets: 15Th
- Driving Directions: gps
School Information
- School District: The School District Of Philadelphia
Community
- Assoc. Fees Include: Common Area Maintenance, Ext Bldg Maint, Snow Removal, Trash, All Ground Fee, Management, Cook Fee, Gas, Pest Control, Sewer, Water
- Pets Allowed: Yes
- Pets: Dogs OK, Cats OK
Heating & Cooling
- Central air: Yes
- Cooling Type: Central A/C
- Cooling Fuel: Electric
- Heating Type: Heat Pump(s)
- Heating Fuel: Electric
- Water Heater: Electric
Utilities
- Sewer: Public Sewer
- Water: Public
Structural Information
- Architectural Style: Contemporary
- Structure Type: Hi-Rise 9+ Floors
- Construction: Brick
- Entry Floor Number: 12
- Stories/Levels: 33
- Stories Description: Main
- Square Feet: 777
- Sq. Ft. Source: Estimated
- Living Area: 777 Sq. Ft.
- Finished Above Grnd: 777 Sq. Ft.
- Year Built: 2008
- Year Built Source: Estimated
Unit Information
- Unit Floor in Bldg.: 1
Lot Features
- Zoning: CMX5
Financial Considerations
- Price Per Sq. Ft.: $231.66
- Condo Fee: $1,095
- Condo Fee Freq: Monthly
- Other Fee: $323
- Other Fee Freq.: Monthly
- Assessment Year: 2026
- School Tax: $2,700
- City/TownTax: $2,220
- City/TownTax Freq: Annually
- Tax w/Assessment: $351,500
- Tax Amount: $3,031
- Tax Year: 2026
- Terms: Standard Sale
Disclosures and Reports
- Ownership: Condominium
- Condo: Yes
- Inclusions: washer dryer refrigerator
Get Pre-Approved Today
Schools
Schools serving 1425 Locust St #12E
School District:Philadelphia City School District
| Name | Grades | Distance |
|---|---|---|
Greenfield Albert M School 2200 Chestnut Street, Philadelphia, PA 19103 | K-8 | 0.7 mi |
Franklin Benjamin High School 550 North Broad Street, Philadelphia, PA 19130 | 12-11 | 1 mi |
Disclaimer:
School attendance boundaries provided by ATTOM Data Solutions and are for reference only. Contact the school directly to verify enrollment eligibility.
Price & Sales History for 1425 Locust St #12E
Date
Details
Price
Change
Source
9/29/2026
Sold
$152,000
-15.56%
MLS
8/28/2026
Price Reduced
$179,999
-10%
MLS
8/05/2026
Price Reduced
$200,000
-11.07%
MLS
7/15/2026
Listed
$224,900
—
MLS
Disclaimer: Historical sales information is derived from public records provided by the county offices. Information is not guaranteed and should be independently verified.
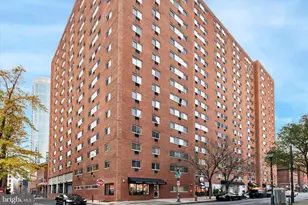
1425 Locust Street #12E, Philadelphia, PA 19102 (MLS# PAPH2648654) is a Condo property that was sold at $152,000 on September 29, 2026. This property was listed by Jeanne Polizzi from our Old City Office.Want to learn more about 1425 Locust Street #12E? Do you have questions about finding other Condo real estate for sale in Philadelphia? You can browse all Philadelphia real estate or contact a Coldwell Banker agent to request more information.