This is a carousel with tiles that activate property listing cards. Use the previous and next buttons to navigate.
1/21
$325,000
This is a carousel with tiles that activate property listing cards. Use the previous and next buttons to navigate.
1/21
Property Description
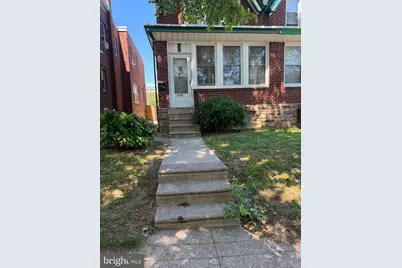
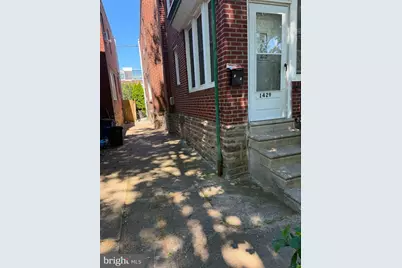
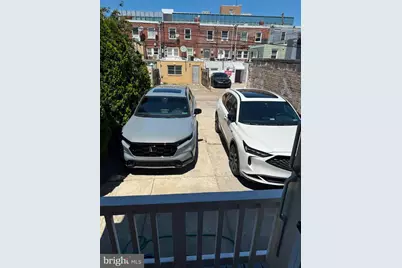
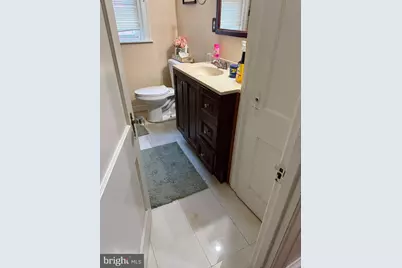
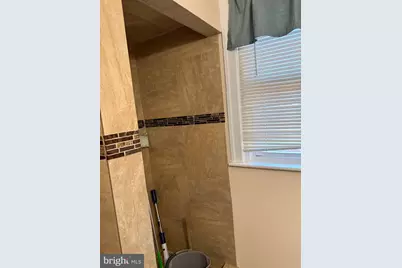
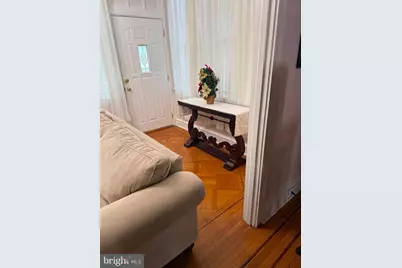
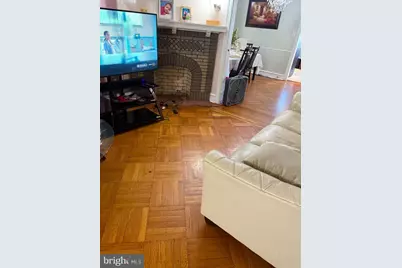
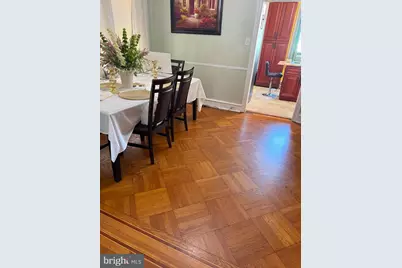
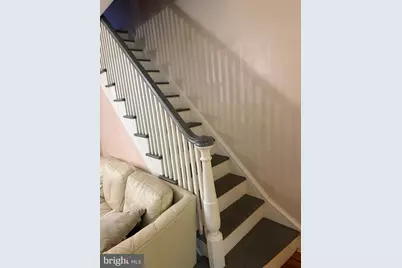
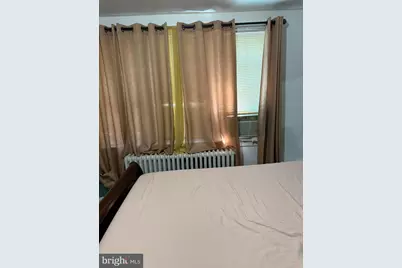
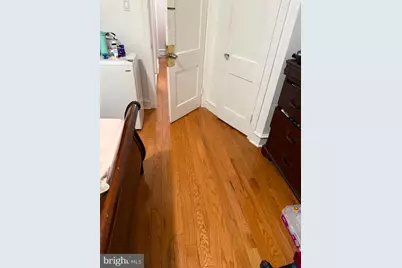
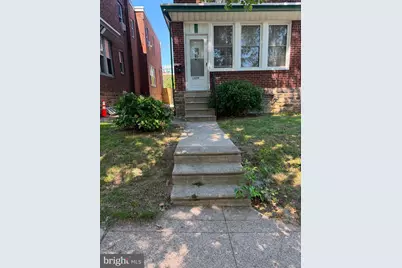
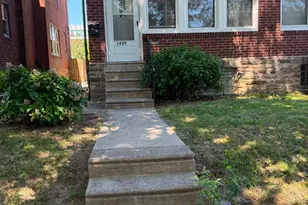
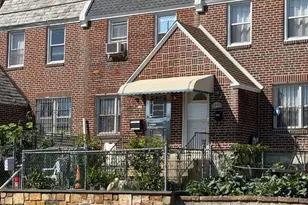
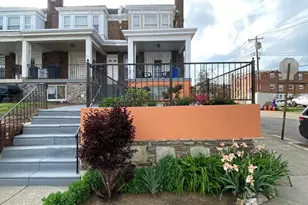
Nestled in the charming Oxford Circle neighborhood, this exquisite end-of-row townhouse offers a perfect blend of classic elegance and modern comfort. Built in 1950, this home has been lovingly maintained, showcasing a harmonious balance of timeless architectural style and contemporary living. Step inside to discover a warm and inviting interior, where natural light dances through double-hung windows, illuminating the rich hardwood floors that flow seamlessly throughout the main living areas. The spacious layout features three well-appointed bedrooms and two full bathrooms, providing ample space for relaxation and rejuvenation. At the heart of the home lies a beautifully designed kitchen, complete with an island that invites culinary creativity. Equipped with high-quality appliances, including a stove, range hood, washer, and dryer, this kitchen is a chef's dream. Whether you're preparing a gourmet meal or enjoying a casual breakfast, this space is sure to inspire. The full basement offers additional versatility, perfect for a home gym, workshop, or extra storage, catering to your lifestyle needs. The property also features a concrete driveway with space for two vehicles, ensuring convenience and ease of access. Located in an urban setting, this residence is just a stone's throw away from essential amenities, with a bus stop and commuter rail station less than a mile away, making commuting a breeze. The vibrant neighborhood is rich with local shops, parks, and dining options, providing a dynamic lifestyle that balances tranquility with urban excitement. This home is not just a place to live; it's a sanctuary that embodies comfort and style. With its thoughtful design, high-end features, and prime location, this property offers an exclusive lifestyle that is both inviting and sophisticated. Experience the perfect blend of luxury and warmth in this remarkable residence, where every detail has been curated for your enjoyment.
Full Property Details
Full Property Details for 1429 Englewood St
General
- Price: $325,000
- Taxes: $3,881 (2026)
- Status: Active
- Type: Townhouse
- Source: BrightMLSPhilly
- MLS ID: PAPH2641744
- Updated: 8/18/2026
- Added to Site: 60 day(s) ago
Interior
- Interior Features: Kitchen - Island, Other
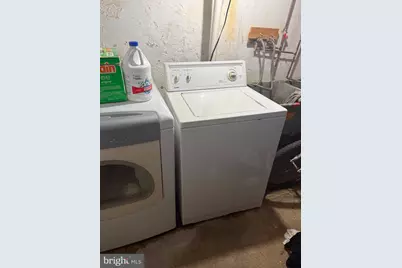
- Appliances: Stove, Washer, Dryer, Range Hood, Water Heater
- Furnished: Yes
- Flooring: Ceramic Tile, Hardwood
Rooms
Bathrooms
- Total Bathrooms: 2
- Full Bathrooms: 2
- Main Floor Baths: 2
- Main - Full Baths: 2
Bedrooms
- Total Bedrooms: 3
- Bedrooms Main & Up: 3
Additional Information
- Security/Safety: Non-Monitored
Parking
- Total Spaces: 2
- Parking Features: Concrete Driveway
- Parking Type: Alley, Driveway
Location
- Area: 19111 (19111)
- Municipality: PHILADELPHIA
- County: PHILADELPHIA
- Subdivision: OXFORD CIRCLE
- Cross Streets: Castor Avenue
- Driving Directions: From Cottman Ave head north on Castor Ave turn left onto Englewood St. Property is located mid-block on the left. Conveniently located one block from the intersection of Cottman Ave and Castor Ave
- Location Details: Urban
School Information
- School District: The School District Of Philadelphia
- Elementary School: Moore J Hampton
- Middle School: Castor Gardens
- High School: N E High
Heating & Cooling
- Cooling Type: Wall Unit
- Heating Type: Hot Water
- Heating Fuel: Natural Gas
- Water Heater: Electric
Utilities
- Sewer: No Septic System
- Water: Public
- Utility Description: Above Ground
Structural Information
- Architectural Style: AirLite, Straight Thru
- Structure Type: End of Row/Townhouse
- Construction: Masonry
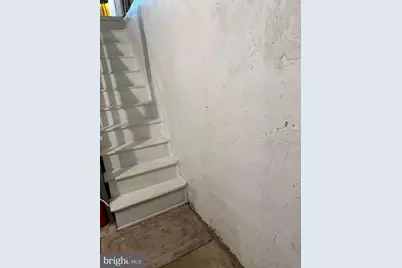
- Basement: Yes
- Basement Desc.: Full
- Foundation: Concrete Perimeter
- Roof: Flat
- Windows: Double Hung
- Doors: Storm, Double Entry
- Stories Description: Main
- Square Feet: 1,468
- Sq. Ft. Source: Assessor
- Living Area: 1,468 Sq. Ft.
- Finished Above Grnd: 1,468 Sq. Ft.
- Year Built: 1950
- Year Built Source: Estimated
- Property Condition: Good
Lot Features
- Property View: Other
- Lot Size (Acres): 0.02
- Lot Size (Sq. Ft.): 871
- Lot Size Source: Estimated
- Zoning: RSA3
- Lot Description: Other
Financial Considerations
- Price Per Sq. Ft.: $221.39
- School Tax: $2,173
- County Tax Freq: Annually
- Tax w/Assessment: $277,300
- Tax Amount: $3,881
- Tax Year: 2026
- Tax Total Finished Sq. Ft.: 1468
Disclosures and Reports
- Ownership: Fee Simple
- Exclusions: REFRIGERATOR
- Section: 361
- Lot Number: 171
Listed by Homestarr Realty, Kelvin Tejada

Get Pre-Approved Today
Schools
Schools serving 1429 Englewood St
School District:Philadelphia City School District
| Name | Grades | Distance |
|---|---|---|
Moore J Hampton School 6900 Summerdale Avenue, Philadelphia, PA 19111 | K-5 | 0.5 mi |
Castor Gardens Middle School 1800 Cottman Avenue, Philadelphia, PA 19111 | 6-8 | 0.1 mi |
Northeast High School 1601 Cottman Avenue, Philadelphia, PA 19111 | 9-12 | 0.4 mi |
Disclaimer:
School attendance boundaries provided by ATTOM Data Solutions and are for reference only. Contact the school directly to verify enrollment eligibility.
Price & Sales History for 1429 Englewood St
Date
Details
Price
Change
Source
8/18/2026
Price Reduced
$325,000
-6.88%
MLS
6/26/2026
Listed
$349,000
152.9%
MLS
4/29/2015
Sold
$138,000
—
Public Record
Disclaimer: Historical sales information is derived from public records provided by the county offices. Information is not guaranteed and should be independently verified.
Tax History
Tax History for 1429 Englewood St
Year
Property Taxes
Change
Tax Assessment
Change
2026
$3,882
—
$294,400
6%
2025
$3,882
—
$277,300
—
2024
$3,882
25%
$277,300
25%
2023
$3,103
36%
$221,700
100%
2021
$2,276
—
-100%
2020
$2,276
4%
$162,600
4%
2019
$2,184
3%
$156,000
3%
2018
$2,119
—
$151,400
—
2017
$2,119
—
$151,400
—
2016
$2,119
4%
$151,400
—
2015
$2,029
—
$151,400
—
2014
$2,029
9%
$151,400
693%
2013
$1,867
—
$19,104
—
Disclaimer: Historical tax information is derived from public records provided by the county offices. Information is not guaranteed and should be independently verified.
Estimate the Cost
Estimate the Cost for 1429 Englewood St
1429 Englewood Street, Philadelphia, PA 19111 (MLS# PAPH2641744) is a Townhouse property with 3 bedrooms and 2 full bathrooms. 1429 Englewood Street is currently listed for $325,000 and was received on June 26, 2026. Want to learn more about 1429 Englewood Street? Do you have questions about finding other Townhouse real estate for sale in Philadelphia? You can browse all Philadelphia real estate or contact a Coldwell Banker agent to request more information.