This is a carousel with tiles that activate property listing cards. Use the previous and next buttons to navigate.
1/1
$1,800,000
This is a carousel with tiles that activate property listing cards. Use the previous and next buttons to navigate.
1/1
Property Description
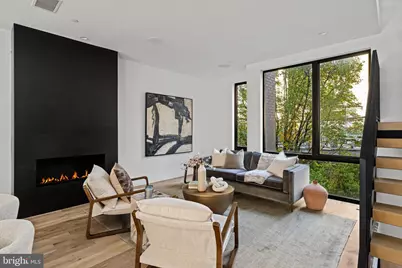
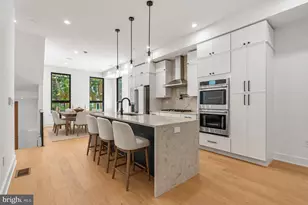
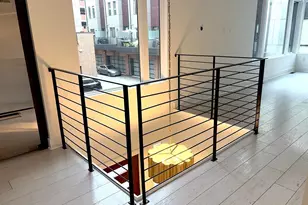
You're Almost Home: The Kenilworth III new construction homes offer ultimate townhome living. MOVE IN READY! Spread across 3100 SF of living space plus an additional 800 SF finished basement, you'll find top-level finishes, carefully thought-out open floor plans, a five-stop elevator, 9'+ floor-to-ceiling windows, custom metalwork, recessed millwork, and Savant smart home integration. Enter the home through a custom 4' wide pivot hinge entry door, and you will first find a convenient home office with an en-suite powder room and a built-in coat closet in the main hallway. Upstairs, the living space is anchored by a gas fireplace with a custom blackened steel surround and wide-plank hardwood flooring. Next, you will find a well-curated kitchen finished with Miele appliances, 48" panel-ready fridge, a built-in coffee maker, sleek wood-grain cabinetry, a tiled floor with large format tiles, sophisticated black honed counters, and an additional wet bar area with an additional built-in fridge. On the 3rd floor you will find 2 bedrooms with custom closets, an additional living/lounge area, a walk-in laundry room, and a spa-inspired hall bathroom with porcelanosa tile, Watermark fixtures, and a heated tile floor. The 4th Floor primary suite encompasses the top level featuring 10'+ ceilings, unobstructed city skyline views from the 10' tall windows with green roofs right outside, a primary spa equipped with a built-in steam shower system, matte black soaker tub, and a large dual sink vanity and a private water closet. In addition, the primary has an impressive walk-in closet with over 26' of built-in cabinetry. Lastly, finishing off the fourth floor includes another wet bar area and a separate powder room set up perfectly for roof deck entertainment. The basement is another great place to entertain guests with a superb layout for a home theatre and includes a 3rd conveniently located wet bar, a fourth bedroom, and another spa-inspired bathroom. Additional features of this home include a two-car garage with electric car charging, a 4-zone HVAC system, and a designer steel staircase from top to bottom with custom-fit 4" oak treads. This home is built of the highest quality materials for ultimate luxury living. Take advantage of stunning rooftop views, quiet cul-de-sac streets, and a full 10-year tax abatement. Graduate Hospital is an extremely walkable neighborhood home to an abundance of restaurants, shops, and is just steps from Center City. Ready for move in!!
Full Property Details
Full Property Details for 1432 Kenilworth St
General
- Sold For: $1,800,000
- HOA FEE: $166/month
- Taxes: $10,366 (2025)
- Status: Closed
- Type: Townhouse
- Source: BrightMLSPhilly
- MLS ID: PAPH2584190
- Added to Site: 202 day(s) ago
Interior
- Interior Features: Breakfast Area, Built-Ins, Dining Area, Elevator, Kitchen - Eat-In, Kitchen - Gourmet, Kitchen - Island, Primary Bath(s), Bathroom - Stall Shower, Upgraded Countertops, Walk-in Closet(s), Wet/Dry Bar, Wood Floors
- Fireplace: Yes
- Number of Fireplaces: 1
- Fireplace(s): Gas/Propane
- Appliances: Built-In Microwave, Cooktop, Dishwasher, Disposal, Dryer, Oven - Single, Range Hood, Washer
- Flooring: Engineered Wood
Rooms
Bathrooms
- Total Bathrooms: 6
- Full Bathrooms: 3
- Half Bathrooms: 3
- Upper 3 - Full Baths: 1
- Upper 3 - 1/2 Baths: 1
- Upper 2 - Full Baths: 1
- Upper Floor Baths: 4
- Upper - Full Baths: 2
- Upper - 1/2 Baths: 2
- Main Floor Baths: 1
- Main - 1/2 Baths: 1
- Lower Floor Baths: 1
- Lower - Full Baths: 1
Bedrooms
- Total Bedrooms: 4
- Bedrooms Upper: 3
- Bedrooms Lower: 1
- Bedrooms-Up3: 1
- Bedrooms-Up2: 2
Exterior
- Exterior Features: Sidewalks
- Porch/Patio/Deck: Deck(s), Terrace
Parking
- Garage: Yes
- Garage Spaces: 2
- Total Spaces: 2
- Parking Features: Private
- Parking Type: Attached Garage
- Garage Description: Garage - Rear Entry
Location
- Area: 19146 (19146)
- Municipality: PHILADELPHIA
- County: PHILADELPHIA
- Subdivision: GRADUATE HOSPITAL
- Driving Directions: Heading East on South Street, turn right onto S 15th Street, then left onto Kenilworth Street.
- Location Details: Urban
School Information
- School District: The School District Of Philadelphia
Community
- Association: Yes
- Pets Allowed: Yes
- Pets: No Pet Restrictions
Heating & Cooling
- Central air: Yes
- Cooling Type: Central A/C
- Cooling Fuel: Natural Gas
- Heating Type: Forced Air
- Heating Fuel: Natural Gas
- Water Heater: Natural Gas
Utilities
- Sewer: Public Sewer
- Water: Public
Structural Information
- Architectural Style: Other
- Structure Type: Interior Row/Townhouse
- Construction: Brick
- Basement: Yes
- Basement Desc.: Fully Finished
- Foundation: Block
- Roof: Flat
- Elevator(s ): 1
- Stories Description: Lower 1, Main, Upper 1, Upper 2, Upper 3
- Square Feet: 3,822
- Sq. Ft. Source: Estimated
- Living Area: 3,822 Sq. Ft.
- Finished Above Grnd: 3,024 Sq. Ft.
- Finished Below Grnd: 798 Sq. Ft.
- Year Built: 2025
- Year Built Source: Estimated
- Property Condition: Excellent
Unit Information
- Unit Floor in Bldg.: 4
Unit 1
- Bathrooms-Lower: 1
- Bedrooms-Lower: 1
Lot Features
- Property View: City
- Lot Size (Acres): 0.02
- Lot Size (Sq. Ft.): 937
- Lot Size Source: Estimated
- Lot Dimensions: 22.00 x 42.00
- Zoning: CMX5
Financial Considerations
- Price Per Sq. Ft.: $658.07
- Association Fee: $166
- Assoc Fee Freq.: Monthly
- Tax w/Assessment: $740,600
- Tax Amount: $10,366
- Tax Year: 2025
- Terms: Standard Sale
Disclosures and Reports
- Ownership: Fee Simple
Listed by Compass Pennsylvania, LLC, Kristen E Foote
Sold by Fusion PHL Realty, LLC, John DeWitt Kuester III

Get Pre-Approved Today
Schools
Schools serving 1432 Kenilworth St
School District:Philadelphia City School District
| Name | Grades | Distance |
|---|---|---|
Edwin M Stanton School 1700 Christian Street, Philadelphia, PA 19146 | K-8 | 0.3 mi |
South Philadelphia High School 2101 South Broad Street, Philadelphia, PA 19148 | 9-12 | 1.3 mi |
Disclaimer:
School attendance boundaries provided by ATTOM Data Solutions and are for reference only. Contact the school directly to verify enrollment eligibility.
Price & Sales History for 1432 Kenilworth St
Date
Details
Price
Change
Source
7/22/2026
Sold
$1,800,000
-9.55%
MLS
2/15/2026
Listed
$1,990,000
—
MLS
Disclaimer: Historical sales information is derived from public records provided by the county offices. Information is not guaranteed and should be independently verified.
1432 Kenilworth Street, Philadelphia, PA 19146 (MLS# PAPH2584190) is a Townhouse property that was sold at $1,800,000 on July 22, 2026. Want to learn more about 1432 Kenilworth Street? Do you have questions about finding other Townhouse real estate for sale in Philadelphia? You can browse all Philadelphia real estate or contact a Coldwell Banker agent to request more information.