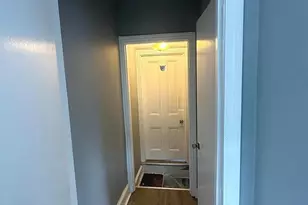
This is a carousel with tiles that activate property listing cards. Use the previous and next buttons to navigate.
1/1
$810,000
This is a carousel with tiles that activate property listing cards. Use the previous and next buttons to navigate.
1/1
Property Description
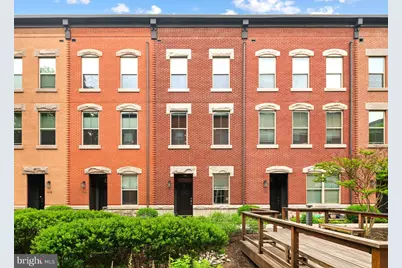
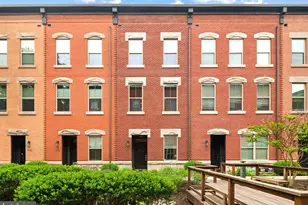
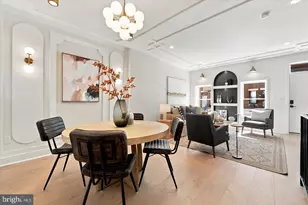
Incredible opportunity to own a sprawling 3-bed, 3.5-bath luxury townhome in the highly desirable Dickinson Narrows neighborhood of Philadelphia, nestled within the established Southwark on Reed development! With just over a year remaining on the full 10-year Tax Abatement and low HOA fees, this is an unbeatable opportunity for any buyer. Set within a beautifully landscaped community with an attached 1-car garage, this exceptional residence truly has it all. Upon entering the first floor, you are welcomed by a versatile flex room - ideal as a home office - plus a full bath with a glass shower, and access to a fully finished basement offering additional living space that can easily function as a fourth bedroom. The second floor impresses with a massive open-concept kitchen, dining, and living area featuring a stunning quartz island with pendant lighting and a conveniently located powder room - perfect for entertaining guests. The third floor offers two generously sized bedrooms with impressively large closets, a dedicated laundry closet, and a full bath with a double sink vanity. The crown jewel of this home is the full fourth-floor primary suite, offering a private retreat like no other - complete with dual closets, a spa-like en-suite bath with a rainfall shower, a wet bar, and a large private outdoor deck, perfect for relaxing or entertaining during the warmer months. Located blocks from the family and pet-friendly Dickinson Square Park, beloved local spots like Grindcore House and Herman's Coffee, and within walking distance to the vibrant Queen Village and East Passyunk Crossing dining scenes. With quick access to I-95, this location is truly unbeatable. Schedule your showing today!
Full Property Details
Full Property Details for 1434 S Lawrence Terrace
General
- Sold For: $810,000
- HOA FEE: $150/month
- Taxes: $1,972 (2026)
- Status: Closed
- Type: Townhouse
- Source: BrightMLSPhilly
- MLS ID: PAPH2616706
- Added to Site: 117 day(s) ago
Interior
- Appliances: Dishwasher, Disposal, Dryer, Microwave, Oven/Range - Gas, Refrigerator, Stainless Steel Appliances, Washer
Rooms
Bathrooms
- Total Bathrooms: 4
- Full Bathrooms: 3
- Half Bathrooms: 1
- Main Floor Baths: 4
- Main - Full Baths: 3
- Main - 1/2 Baths: 1
Bedrooms
- Total Bedrooms: 3
- Bedrooms Main & Up: 3
Exterior
- Porch/Patio/Deck: Deck(s)
Parking
- Garage: Yes
- Garage Spaces: 1
- Total Spaces: 1
- Parking Type: Attached Garage
- Garage Description: Garage - Rear Entry
Location
- Area: 19147 (19147)
- Municipality: PHILADELPHIA
- County: PHILADELPHIA
- Subdivision: DICKINSON NARROWS
- Driving Directions: Property is set back from S 5th St, between Wilder & Gerritt
School Information
- School District: The School District Of Philadelphia
Community
- Association: Yes
- Pets Allowed: Yes
- Pets: Size/Weight Restriction, Number Limit, Pet Addendum/
Heating & Cooling
- Central air: Yes
- Cooling Type: Central A/C
- Cooling Fuel: Electric
- Heating Type: Forced Air
- Heating Fuel: Natural Gas
- Water Heater: Natural Gas
Utilities
- Sewer: Public Sewer
- Water: Public
Structural Information
- Architectural Style: Contemporary
- Structure Type: Interior Row/Townhouse
- Construction: Masonry
- Basement: Yes
- Basement Desc.: Fully Finished
- Foundation: Other
- Stories Description: Main
- Square Feet: 2,367
- Sq. Ft. Source: Assessor
- Living Area: 2,367 Sq. Ft.
- Finished Above Grnd: 2,367 Sq. Ft.
- Year Built: 2017
- Year Built Source: Assessor
Lot Features
- Lot Dimensions: 18.00 x 44.00
- Zoning: RESIDENTIAL
Financial Considerations
- Price Per Sq. Ft.: $348.54
- Association Fee: $150
- Assoc Fee Freq.: Monthly
- Tax w/Assessment: $704,000
- Tax Amount: $1,972
- Tax Year: 2026
- Terms: Standard Sale
Disclosures and Reports
- Ownership: Other
Listed by OCF Realty LLC - Philadelphia, Jennifer L Gabel
Sold by Keller Williams Main Line, Elizabeth Burns

Get Pre-Approved Today
Schools
Schools serving 1434 S Lawrence Terrace
School District:Philadelphia City School District
| Name | Grades | Distance |
|---|---|---|
Kirkbride Eliza B School 1501 South 7th Street, Philadelphia, PA 19147 | K-8 | 0.2 mi |
Furness Horace High School 1900 South 3rd Street, Philadelphia, PA 19148 | 9-12 | 0.4 mi |
Disclaimer:
School attendance boundaries provided by ATTOM Data Solutions and are for reference only. Contact the school directly to verify enrollment eligibility.
Price & Sales History for 1434 S Lawrence Terrace
Date
Details
Price
Change
Source
7/17/2026
Sold
$810,000
-1.82%
MLS
5/11/2026
Listed
$825,000
—
MLS
Disclaimer: Historical sales information is derived from public records provided by the county offices. Information is not guaranteed and should be independently verified.
1434 S Lawrence Terrace, Philadelphia, PA 19148 (MLS# PAPH2616706) is a Townhouse property that was sold at $810,000 on July 17, 2026. Want to learn more about 1434 S Lawrence Terrace? Do you have questions about finding other Townhouse real estate for sale in Philadelphia? You can browse all Philadelphia real estate or contact a Coldwell Banker agent to request more information.