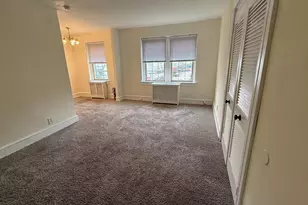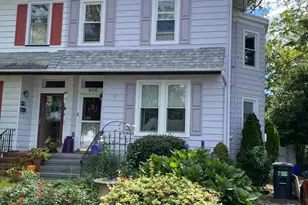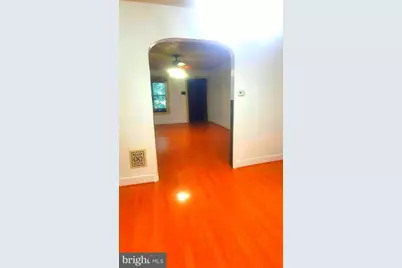
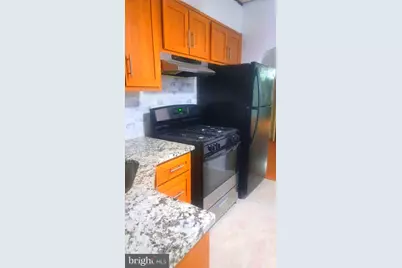
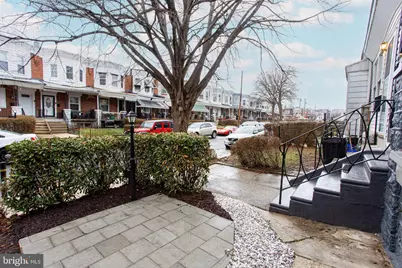
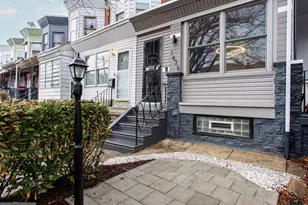
This is a carousel with tiles that activate property listing cards. Use the previous and next buttons to navigate.
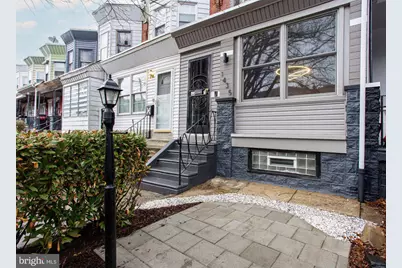
$1,850 Just Listed
This is a carousel with tiles that activate property listing cards. Use the previous and next buttons to navigate.
Full Property Details for 1435 N Redfield St
General
- Rent: $1,850
- Status: Active
- Type: Townhouse
- Source: BrightMLSPhilly
- MLS ID: PAPH2682674
- Updated: Today (10/20/2026)
- Added to Site: Today
Rental Information
- Max. Lease (Mths): 24
- Min. Lease (Mths): 12
- Rent Includes: Taxes, Trash Removal, Sewer
Interior
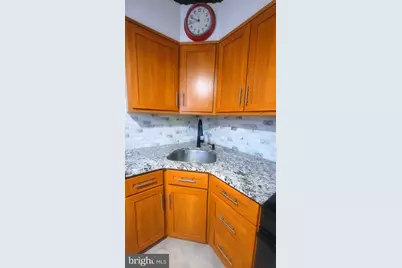
- Interior Features: Ceiling Fan(s), Dining Area, Formal/Separate Dining Room, Kitchen - Table Space, Pantry, Upgraded Countertops
- Appliances: Dishwasher, Dryer, ENERGY STAR Dishwasher, Refrigerator, Stove, Washer, Water Heater
Rooms
Bathrooms
- Total Bathrooms: 2
- Full Bathrooms: 1
- Half Bathrooms: 1
- Upper Floor Baths: 1
- Upper - Full Baths: 1
- Main Floor Baths: 1
- Main - 1/2 Baths: 1
Bedrooms
- Total Bedrooms: 3
- Bedrooms Upper: 3
Exterior
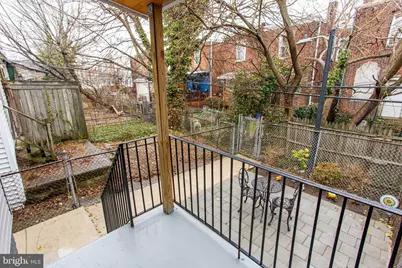
- Exterior Features: BBQ Grill, Exterior Lighting, Sidewalks, Street Lights
Parking
- Parking Type: On Street
Location
- Area: 19151 (19151)
- Municipality: PHILADELPHIA
- County: PHILADELPHIA
- Subdivision: CARROLL PARK
- Cross Streets: Master Street
- Driving Directions: from 60th Street, left onto Master, right onto Redfield
- Location Details: Urban
School Information
- School District: Philadelphia City
- Elementary School: Guion S. Bluford
- High School: Overbrook
Community
- Pets Allowed: Yes
- Pets: Number Limit, Case by Case Basis
Heating & Cooling
- Central air: Yes
- Cooling Type: Ceiling Fan(s), Central A/C, Window Unit(s)
- Heating Type: Other
- Heating Fuel: Natural Gas, Natural Gas Available
- Water Heater: 60+ Gallon Tank
Utilities
- Sewer: No Septic System
- Water: Public
- Utility Description: Cable TV Available, Electric Available, Natural Gas Available, Phone Available, Water Available
Structural Information
- Architectural Style: Traditional
- Structure Type: Interior Row/Townhouse
- Construction: Masonry
- Basement: Yes
- Basement Entrance: Yes
- Basement Desc.: Front Entrance, Connecting Stairway
- Foundation: Concrete Perimeter
- Doors: Double Entry, Storm
- Stories Description: Lower 1, Main, Upper 1
- Square Feet: 1,140
- Sq. Ft. Source: Assessor
- Living Area: 1,140 Sq. Ft.
- Finished Above Grnd: 1,140 Sq. Ft.
- Year Built: 1925
- Year Built Source: Assessor
- Property Condition: Very Good
Lot Features
- Lot Size (Acres): 0.03
- Lot Size (Sq. Ft.): 1,331
- Lot Size Source: Assessor
- Zoning: RSA5
- Fencing (Description): Cyclone
Financial Considerations
- Price Per Sq. Ft.: $1.62
- Application Fee: $50
- Move In Fee: Yes
- Move In Fee: $3,700
- Security Deposit: $1,850
- Pre-Paid Lst Mth Rnt: $1
- Tax w/Assessment: $129,200
- Owner Pays: Repairs, Taxes - Real Estate, Trash Collection
- Tenant Pays: Electricity, Heat, Hot Water, Internet, Snow Removal, Utilities - All, Water
- Tax Total Finished Sq. Ft.: 1140
Disclosures and Reports
- Ownership: Other
Listed by Chennault Real Estate Inc, Martha Griffin
Schools serving 1435 N Redfield St
| Name | Grades | Distance |
|---|---|---|
Heston Edward School 1621 North 54th Street, Philadelphia, PA 19131 | K-6 | 0.6 mi |
Overbrook High School, Philadelphia, PA 5898 Lancaster Avenue, Philadelphia, PA 19131 | 9-12 | 0.5 mi |
Price History for 1435 N Redfield St
1435 N Redfield Street, Philadelphia, PA 19151 (MLS# PAPH2682674) is a Townhouse property with 3 bedrooms, 1 full bathroom and 1 partial bathroom. 1435 N Redfield Street is currently listed for rent at $1,850 and was received on October 20, 2026. Want to learn more about 1435 N Redfield Street? Do you have questions about finding other real estate for sale or rent in Carroll Park? You can browse all Carroll Park rentals or contact a Coldwell Banker agent to request more information.