This is a carousel with tiles that activate property listing cards. Use the previous and next buttons to navigate.
1/1
$412,000
This is a carousel with tiles that activate property listing cards. Use the previous and next buttons to navigate.
1/1
Property Description
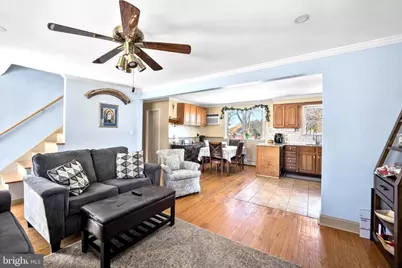
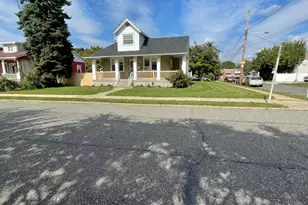
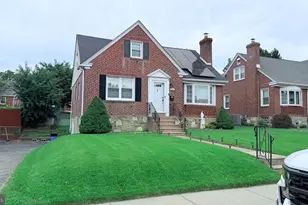
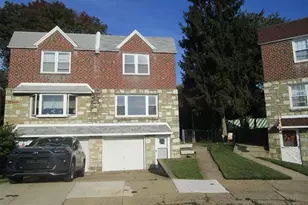
FALL IN LOVE with this beautifully well-maintained cape cod that offers spacious 4-bedrooms, with 3 baths that are filled with natural light and welcoming charm. As you enter the home, you're greeted with natural hard wood flooring to an inviting living area that features a cozy wood-burning fireplace with insert, perfect for relaxation. The kitchen offers new countertops which create an inviting kitchen space, making cooking and entertaining enjoyable. On the main floor, there is a flexible 2 bedroom layout providing comfort and accessibility for your guest or a loved one. The upper level has a primary bedroom with an ensuite with an additional 4th bedroomn and ample closet space. The bathrooms offer tasty upgrades, adding both style and functionality. It has a fully finished basement that provides flexible living space and can be used as an additional bedroom or recreational room, and for additional storage space with complete Bilko doors for convenience. Step outside onto the side deck and enjoy the semi-inground pool, ideal for summer entertainment with a generaous size yard with a shed that has plenty of room to neatly store tools, equipment, and your seasonal items. Also, the property includes a well-maintained chicken coop, ideal for backyard poultry or hobby farming. The home is being sold in "as is" condition. Come see this bright and airy home that offers comfort, space, and versatility both inside and out and make your offer today.
Full Property Details
Full Property Details for 1439 Shelmire Ave
General
- Sold For: $412,000
- Taxes: $4,648 (2025)
- Status: Closed
- Type: Single Family
- Source: BrightMLSPhilly
- MLS ID: PAPH2582084
- Added to Site: 152 day(s) ago
Interior
- Rooms/Areas: Living Room, Dining Room, Primary Bedroom, Bedroom 4, Kitchen, Basement, Bathroom 3, Primary Bathroom
- Fireplace: Yes
- Number of Fireplaces: 1
- Fireplace(s): Insert, Wood
Rooms
Bathrooms
- Total Bathrooms: 3
- Full Bathrooms: 3
- Upper Floor Baths: 1
- Upper - Full Baths: 1
- Main Floor Baths: 1
- Main - Full Baths: 1
- Lower Floor Baths: 1
- Lower - Full Baths: 1
Bedrooms
- Total Bedrooms: 4
- Bedrooms Upper: 2
- Bedrooms Main & Up: 2
Additional Information
- Pool: Yes
- Private Pool: Yes
- Pool Description: Above Ground, Fenced, Other
Parking
- Parking Type: Driveway, On Street
Location
- Area: 19111 (19111)
- Municipality: PHILADELPHIA
- County: PHILADELPHIA
- Subdivision: RHAWNHURST
- Driving Directions: Route 1 Rossevelt Blvd., 2.2 Red Lion Rd., make a right onto Grant Ave. to Krewstown rd. Right on Algon ave., 1.2 miles to Shelmire Ave on the right.
School Information
- School District: Philadelphia City
Heating & Cooling
- Central air: Yes
- Cooling Type: Central A/C
- Cooling Fuel: Natural Gas
- Heating Type: Forced Air, Central
- Heating Fuel: Natural Gas
- Water Heater: Natural Gas
Utilities
- Sewer: Public Sewer
- Water: Public
Structural Information
- Structure Type: Detached
- Construction: Masonry
- Basement: Yes
- Basement Desc.: Fully Finished
- Foundation: Concrete Perimeter
- Stories Description: Lower 1, Main, Upper 1
- Square Feet: 1,368
- Sq. Ft. Source: Assessor
- Living Area: 1,368 Sq. Ft.
- Finished Above Grnd: 1,368 Sq. Ft.
- Year Built: 1956
- Year Built Source: Assessor
- Property Condition: Excellent
Unit Information
Unit 1
- Bathrooms-Lower: 1
Lot Features
- Lot Size (Acres): 0.19
- Lot Size (Sq. Ft.): 8,088
- Lot Size Source: Assessor
- Lot Dimensions: 50.00 x 113.00
- Zoning: RSA3
Financial Considerations
- Price Per Sq. Ft.: $305.92
- Assessment Year: 2025
- School Tax: $2,603
- City/TownTax: $2,045
- City/TownTax Freq: Annually
- County Tax Freq: Annually
- Tax w/Assessment: $332,100
- Tax Amount: $4,648
- Tax Year: 2025
- Terms: Standard Sale
- Tax Total Finished Sq. Ft.: 1368
Disclosures and Reports
- Ownership: Fee Simple
- Lot Number: 29
Listed by HomeSmart Nexus Realty Group - Newtown, Trista Factor
Sold by Non Subscribing Office, NON MEMBER

Get Pre-Approved Today
Schools
Schools serving 1439 Shelmire Ave
School District:Philadelphia City School District
| Name | Grades | Distance |
|---|---|---|
Crossan Kennedy C School 7350 Bingham Street, Philadelphia, PA 19111 | K-5 | 0.5 mi |
Castor Gardens Middle School 1800 Cottman Avenue, Philadelphia, PA 19111 | 6-8 | 0.5 mi |
Northeast High School 1601 Cottman Avenue, Philadelphia, PA 19111 | 9-12 | 0.3 mi |
Disclaimer:
School attendance boundaries provided by ATTOM Data Solutions and are for reference only. Contact the school directly to verify enrollment eligibility.
Price & Sales History for 1439 Shelmire Ave
Date
Details
Price
Change
Source
5/27/2026
Sold
$412,000
-1.55%
MLS
4/18/2026
Price Reduced
$418,500
-1.41%
MLS
2/09/2026
Listed
$424,500
—
MLS
Disclaimer: Historical sales information is derived from public records provided by the county offices. Information is not guaranteed and should be independently verified.
1439 Shelmire Avenue, Philadelphia, PA 19111 (MLS# PAPH2582084) is a Single Family property that was sold at $412,000 on May 27, 2026. Want to learn more about 1439 Shelmire Avenue? Do you have questions about finding other Single Family real estate for sale in Philadelphia? You can browse all Philadelphia real estate or contact a Coldwell Banker agent to request more information.