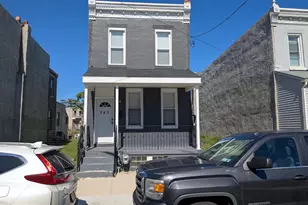
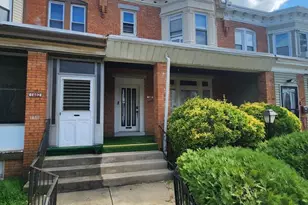
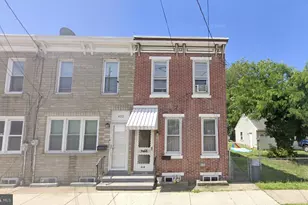
Full Property Details for 1441 S Bouvier St
General
- Rent: $2,595
- Status: Active
- Type: Townhouse
- Source: BrightMLSPhilly
- MLS ID: PAPH2645602
- Updated: 9/24/2026
- Added to Site: 96 day(s) ago
Rental Information
- Max. Lease (Mths): 24
- Min. Lease (Mths): 12
- Rent Includes: None
Interior
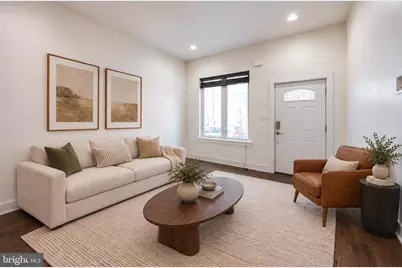
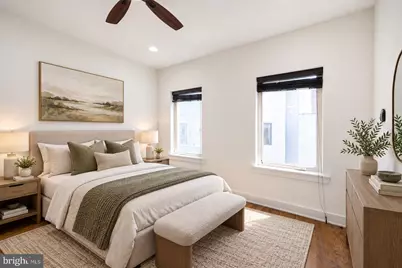
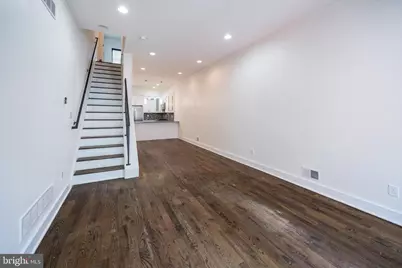
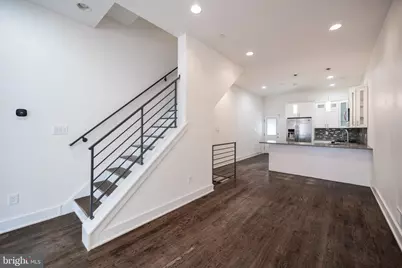
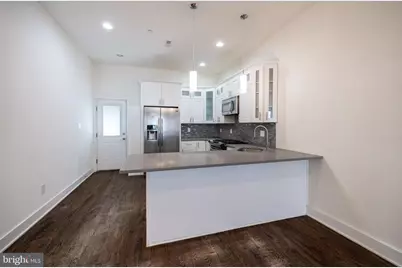
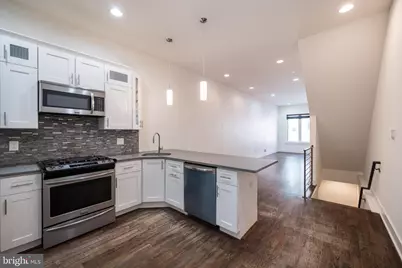
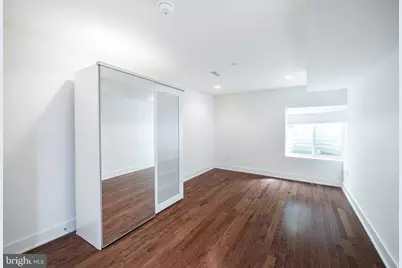
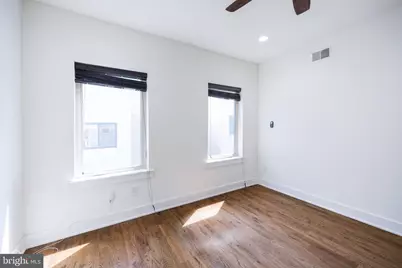
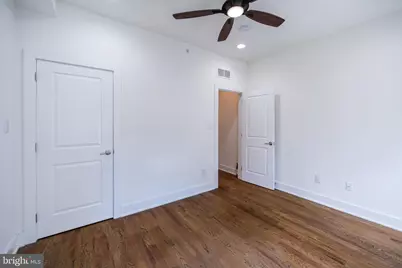
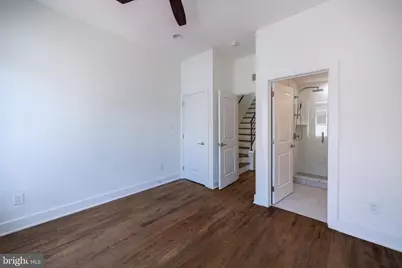
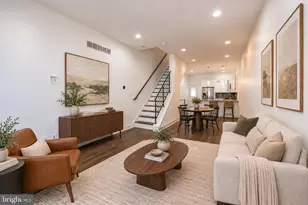
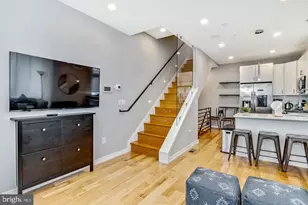
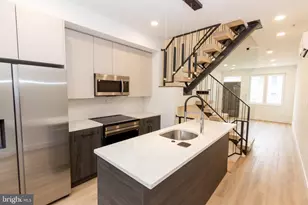
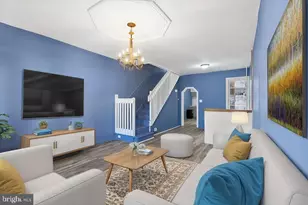
- Interior Features: Ceiling Fan(s), Combination Kitchen/Dining, Floor Plan - Open, Wood Floors
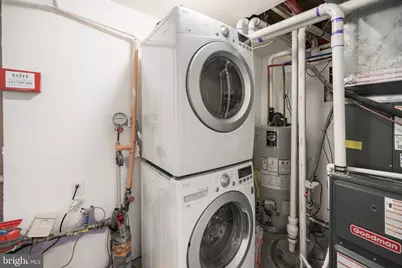
- Appliances: Dishwasher, Dryer - Front Loading, Dryer - Gas, Oven/Range - Gas, Refrigerator, Stainless Steel Appliances, Washer - Front Loading, Washer/Dryer Stacked
- Flooring: Hardwood
Rooms
- Total Bathrooms: 3
- Full Bathrooms: 3
- Upper Floor Baths: 2
- Upper - Full Baths: 2
- Lower Floor Baths: 1
- Lower - Full Baths: 1
- Total Bedrooms: 3
- Bedrooms Upper: 2
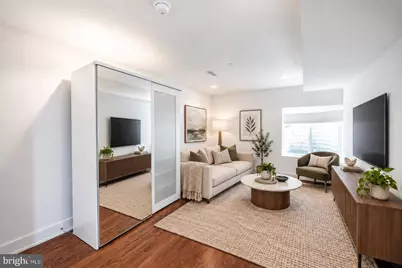
- Bedrooms Lower: 1
Additional Information
- Security/Safety: Carbon Monoxide Detector(s), Smoke Detector
Exterior
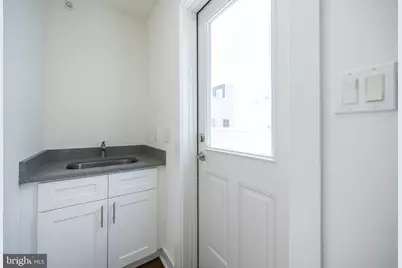
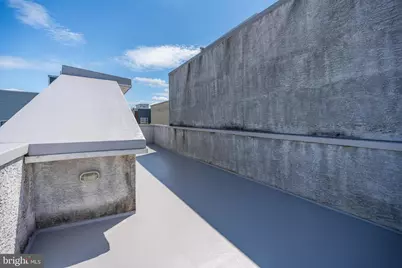
- Porch/Patio/Deck: Deck(s), Patio(s), Roof
Parking
Location
- Area: 19146 (19146)
- Municipality: PHILADELPHIA
- County: PHILADELPHIA
- Subdivision: POINT BREEZE
- Cross Streets: Reed
- Driving Directions: Use GPS
- Direction Faces: West
School Information
- School District: Philadelphia City
Community
- Pets Allowed: Yes
- Pets: Cats OK, Number Limit, Pet Addendum/Deposit
Heating & Cooling
- Central air: Yes
- Cooling Type: Central A/C
- Cooling Fuel: Electric
- Heating Type: Forced Air
- Heating Fuel: Natural Gas
- Water Heater: Natural Gas
Utilities
- Sewer: Public Sewer
- Water: Public
Structural Information
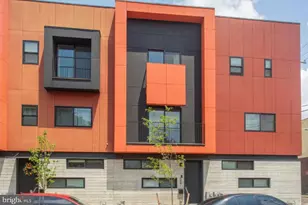
- Architectural Style: Straight Thru
- Structure Type: Interior Row/Townhouse
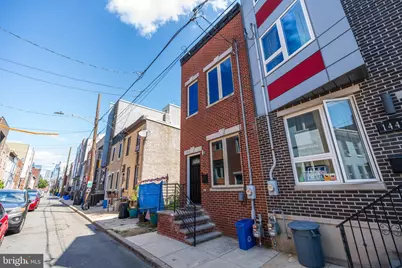
- Construction: Masonry, Brick Front, Concrete
- Basement: Yes
- Basement Desc.: Full, Fully Finished
- Foundation: Permanent
- Roof: Fiberglass
- Walls/Ceilings: 9'+ Ceilings
- Windows: Double Pane, Energy Efficient
- Stories Description: Lower 1, Main, Upper 1
- Square Feet: 1,804
- Sq. Ft. Source: Estimated
- Living Area: 1,804 Sq. Ft.
- Finished Above Grnd: 1,204 Sq. Ft.
- Finished Below Grnd: 600 Sq. Ft.
- Year Built: 2015
- Year Built Source: Estimated
Unit Information
- Bathrooms-Lower: 1
- Bedrooms-Lower: 1
Lot Features
- Property View: City
- Lot Size (Acres): 0.02
- Lot Size (Sq. Ft.): 672
- Lot Size Source: Estimated
- Zoning: RSA5
Financial Considerations
- Price Per Sq. Ft.: $2.16
- Application Fee: $50
- Security Deposit: $2,595
- Owner Pays: None
- Tenant Pays: Utilities - All
Disclosures and Reports
Listed by OCF Realty LLC - Philadelphia, James A Decker