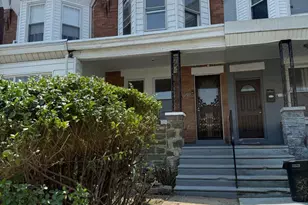
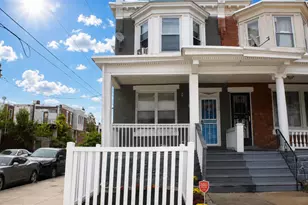
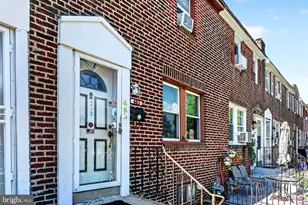
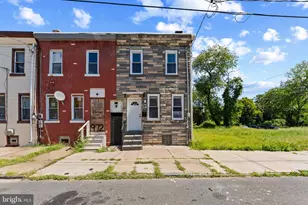
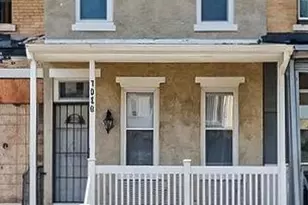
This is a carousel with tiles that activate property listing cards. Use the previous and next buttons to navigate.
1/1
$280,000
This is a carousel with tiles that activate property listing cards. Use the previous and next buttons to navigate.
1/1
Property Description
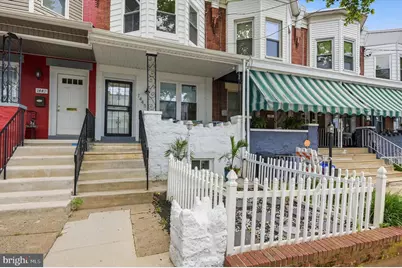
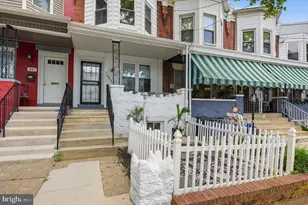
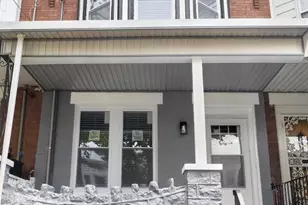
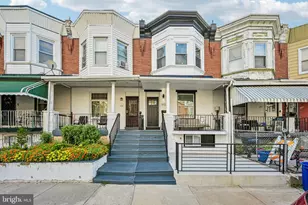
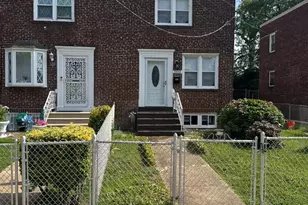
Welcome home to this beautifully renovated gem in the desirable Carroll Park section of West Philadelphia! If you've been searching for a move-in-ready home with modern finishes, thoughtful design, and major system upgrades, your search ends here. This stunning home has undergone a complete top-to-bottom renovation, offering peace of mind with all-new plumbing, electrical, HVAC, central air conditioning, a new sewer line, and 13 replacement windows. Every detail has been carefully selected to create the perfect blend of style, comfort, and functionality. Step inside to find a spacious living room featuring a striking fireplace and custom feature wall, creating the perfect space to relax or entertain. The heart of the home is the gorgeous center-island kitchen, complete with quartz countertops, designer backsplash, pendant lighting, and abundant cabinet space. Just beyond the kitchen, the rear family room is flooded with natural light and features sliding glass doors leading to your private deck and patio oasis-ideal for summer gatherings, morning coffee, or quiet evenings outdoors. The finished basement provides valuable additional living space for a media room, playroom, home office, gym, or entertainment area, along with a separate laundry room for added convenience. Upstairs, you'll find three generously sized bedrooms and a luxurious spa-inspired bathroom featuring a double vanity, soaking tub, and spacious walk-in shower your own private retreat after a long day. Whether you're a first-time buyer or simply looking for a home where everything has already been done for you, this exceptional property delivers modern living, quality craftsmanship, and incredible value. Just unpack and start making memories! *Seller and Seller Agent has a financial interest in the property
Full Property Details
Full Property Details for 1445 N 60th St
General
- Sold For: $280,000
- Taxes: $2,064 (2025)
- Status: Closed
- Type: Townhouse
- Source: BrightMLSPhilly
- MLS ID: PAPH2630952
- Added to Site: 97 day(s) ago
Interior
- Interior Features: Bathroom - Soaking Tub, Bathroom - Stall Shower, Bathroom - Walk-In Shower, Ceiling Fan(s), Family Room Off Kitchen, Kitchen - Island, Skylight(s)
- Fireplace: Yes
- Number of Fireplaces: 1
Rooms
Bathrooms
- Total Bathrooms: 2
- Full Bathrooms: 1
- Half Bathrooms: 1
- Upper Floor Baths: 1
- Upper - Full Baths: 1
- Main Floor Baths: 1
- Main - 1/2 Baths: 1
Bedrooms
- Total Bedrooms: 3
- Bedrooms Upper: 3
Parking
- Parking Type: On Street
Location
- Area: 19151 (19151)
- Municipality: PHILADELPHIA
- County: PHILADELPHIA
- Subdivision: CARROLL PARK
- Cross Streets: Master
- Driving Directions: Traveling West on Lansdowne, turn left on 60th street to property address
School Information
- School District: Philadelphia City
Heating & Cooling
- Central air: Yes
- Cooling Type: Central A/C
- Cooling Fuel: Natural Gas
- Heating Type: Forced Air
- Heating Fuel: Natural Gas
- Water Heater: Electric
Utilities
- Sewer: Public Sewer
- Water: Public
Structural Information
- Architectural Style: Straight Thru
- Structure Type: Interior Row/Townhouse
- Construction: Masonry
- Basement: Yes
- Basement Desc.: Fully Finished
- Foundation: Concrete Perimeter
- Stories Description: Lower 1, Main, Upper 1
- Square Feet: 1,415
- Sq. Ft. Source: Assessor
- Living Area: 1,415 Sq. Ft.
- Finished Above Grnd: 1,415 Sq. Ft.
- Basement Finished: 95%
- Year Built: 1925
- Year Built Source: Assessor
Lot Features
- Lot Size (Acres): 0.03
- Lot Size (Sq. Ft.): 1,350
- Lot Size Source: Assessor
- Lot Dimensions: 15.00 x 90.00
- Zoning: RSA5
Financial Considerations
- Price Per Sq. Ft.: $194.28
- Assessment Year: 2026
- School Tax: $1,156
- City/TownTax: $908
- City/TownTax Freq: Annually
- County Tax Freq: Annually
- Tax w/Assessment: $147,500
- Tax Amount: $2,064
- Tax Year: 2025
- Terms: Standard Sale
- Tax Total Finished Sq. Ft.: 1415
Disclosures and Reports
- Ownership: Fee Simple
- Lot Number: 18
Listed by Keller Williams Real Estate - Media, Deborah Burress Brower
Sold by KW Empower, Kayla Treese

Get Pre-Approved Today
Schools
Schools serving 1445 N 60th St
School District:Philadelphia City School District
| Name | Grades | Distance |
|---|---|---|
Heston Edward School 1621 North 54th Street, Philadelphia, PA 19131 | K-6 | 0.6 mi |
Overbrook High School, Philadelphia, PA 5898 Lancaster Avenue, Philadelphia, PA 19131 | 9-12 | 0.5 mi |
Disclaimer:
School attendance boundaries provided by ATTOM Data Solutions and are for reference only. Contact the school directly to verify enrollment eligibility.
Price & Sales History for 1445 N 60th St
Date
Details
Price
Change
Source
7/27/2026
Sold
$280,000
1.86%
MLS
6/05/2026
Listed
$274,900
—
MLS
Disclaimer: Historical sales information is derived from public records provided by the county offices. Information is not guaranteed and should be independently verified.
1445 N 60th Street, Philadelphia, PA 19151 (MLS# PAPH2630952) is a Townhouse property that was sold at $280,000 on July 27, 2026. Want to learn more about 1445 N 60th Street? Do you have questions about finding other Townhouse real estate for sale in Philadelphia? You can browse all Philadelphia real estate or contact a Coldwell Banker agent to request more information.