This is a carousel with tiles that activate property listing cards. Use the previous and next buttons to navigate.
1/3
$169,900
This is a carousel with tiles that activate property listing cards. Use the previous and next buttons to navigate.
1/3
Property Description
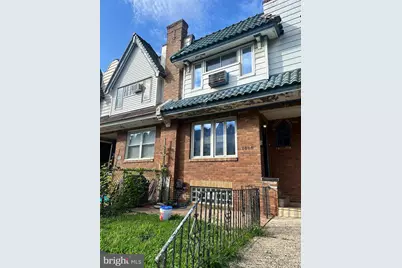
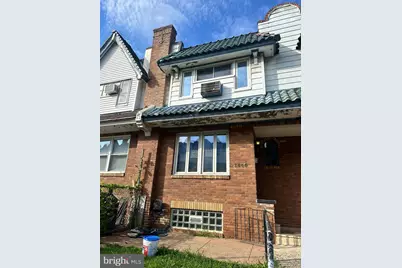
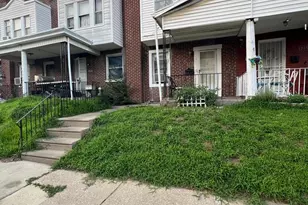
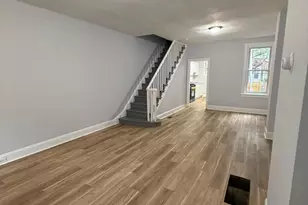
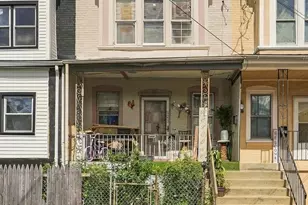
All appliances are included in their current, as-is condition and are conveyed with no monetary value. The seller makes no representations or warranties regarding their condition or functionality. Discover an outstanding opportunity to own or invest in the heart of Philadelphia! Located at 1446 Stevens Street, this traditional interior row home offers endless potential and is ready for your personal vision. The home features three comfortable bedrooms, one full bathroom, and a functional layout waiting to be transformed. A rare bonus is the rear alley access to a basement garage, providing convenient off-street parking or additional storage, a valuable feature that's hard to find in the city. Whether you're a first-time homebuyer looking to build instant equity, an investor searching for a solid rental property, or a renovator ready for your next project, this property offers exceptional value. The home would benefit from cosmetic updates and general improvements. and is being sold strictly as-is, making it an excellent opportunity for buyers who'll recognize its potential. Don't miss your chance to secure a great deal in a desirable Philadelphia location, with a Septa stop, and shopping center less them 1 mile away. Schedule your showing today before this opportunity is gone!
Full Property Details
Full Property Details for 1446 Stevens St
General
- Price: $169,900
- Taxes: $2,351 (2026)
- Status: Active
- Type: Townhouse
- Source: BrightMLSPhilly
- MLS ID: PAPH2656174
- Updated: 8/8/2026
- Added to Site: 17 day(s) ago
Rooms
Bathrooms
- Total Bathrooms: 1
- Full Bathrooms: 1
- Main Floor Baths: 1
- Main - Full Baths: 1
Bedrooms
- Total Bedrooms: 3
- Bedrooms Main & Up: 3
Parking
- Garage: Yes
- Garage Spaces: 1
- Total Spaces: 1
- Parking Type: Alley, Attached Garage, On Street
- Garage Description: Basement Garage
Location
- Area: 19149 (19149)
- Municipality: PHILADELPHIA
- County: PHILADELPHIA
- Subdivision: OXFORD CIRCLE
- Driving Directions: Traveling Roosevelt Blvd South, turn right onto Large St, Turn left onto Stevens St, house is on the left
School Information
- School District: Philadelphia City
- Elementary School: Anne Frank
- Middle School: C.C.A. Baldi
- High School: Samuel S. Fels
Heating & Cooling
- Cooling Type: None
- Heating Type: Hot Water
- Heating Fuel: Natural Gas
- Water Heater: Natural Gas
Utilities
- Sewer: Public Sewer
- Water: Public
- Utility Description: Cable TV Available, Electric Available, Natural Gas Available, Water Available
Structural Information
- Architectural Style: Straight Thru
- Structure Type: Interior Row/Townhouse
- Construction: Masonry
- Basement: Yes
- Basement Desc.: Garage Access, Unfinished
- Foundation: Other
- Stories Description: Main
- Square Feet: 970
- Sq. Ft. Source: Assessor
- Living Area: 970 Sq. Ft.
- Finished Above Grnd: 970 Sq. Ft.
- Year Built: 1950
- Year Built Source: Assessor
Lot Features
- Lot Size (Acres): 0.02
- Lot Size (Sq. Ft.): 987
- Lot Size Source: Assessor
- Lot Dimensions: 16.00 x 61.00
- Zoning: RSA5
Financial Considerations
- Price Per Sq. Ft.: $175.15
- Assessment Year: 2026
- School Tax: $1,316
- City/TownTax: $1,034
- City/TownTax Freq: Annually
- County Tax Freq: Annually
- Tax w/Assessment: $168,000
- Tax Amount: $2,351
- Tax Year: 2026
- Tax Total Finished Sq. Ft.: 970
Disclosures and Reports
- Ownership: Fee Simple
- Lot Number: 217
Listed by Dan Realty, Nataliya Babycheva

Get Pre-Approved Today
Schools
Schools serving 1446 Stevens St
School District:Philadelphia City School District
| Name | Grades | Distance |
|---|---|---|
Spruance Gilbert School 6401 Horrocks Street, Philadelphia, PA 19149 | K-8 | 0.4 mi |
Northeast High School 1601 Cottman Avenue, Philadelphia, PA 19111 | 9-12 | 1.4 mi |
Disclaimer:
School attendance boundaries provided by ATTOM Data Solutions and are for reference only. Contact the school directly to verify enrollment eligibility.
Price & Sales History for 1446 Stevens St
Date
Details
Price
Change
Source
8/08/2026
Listed
$169,900
161.79%
MLS
11/25/2003
Sold
$64,900
—
Public Record
Disclaimer: Historical sales information is derived from public records provided by the county offices. Information is not guaranteed and should be independently verified.
Tax History
Tax History for 1446 Stevens St
Year
Property Taxes
Change
Tax Assessment
Change
2026
$2,331
—
$168,000
1%
2025
$2,331
—
$166,500
—
2024
$2,331
25%
$166,500
25%
2023
$1,859
49%
$132,800
100%
2021
$1,246
—
-100%
2020
$1,246
4%
$89,000
4%
2019
$1,195
-12%
$85,400
-12%
2018
$1,351
—
$96,500
—
2017
$1,351
—
$96,500
—
2016
$1,351
4%
$96,500
—
2015
$1,293
—
$96,500
—
2014
$1,293
7%
$96,500
681%
2013
$1,207
—
$12,352
—
Disclaimer: Historical tax information is derived from public records provided by the county offices. Information is not guaranteed and should be independently verified.
Estimate the Cost
Estimate the Cost for 1446 Stevens St
1446 Stevens Street, Philadelphia, PA 19149 (MLS# PAPH2656174) is a Townhouse property with 3 bedrooms and 1 full bathroom. 1446 Stevens Street is currently listed for $169,900 and was received on August 08, 2026. Want to learn more about 1446 Stevens Street? Do you have questions about finding other Townhouse real estate for sale in Center City East? You can browse all Center City East real estate or contact a Coldwell Banker agent to request more information.