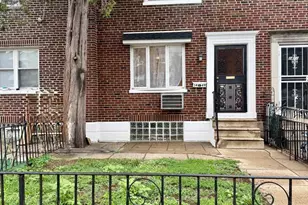
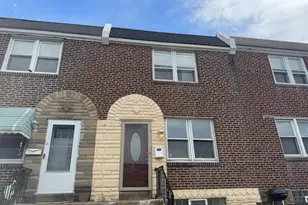
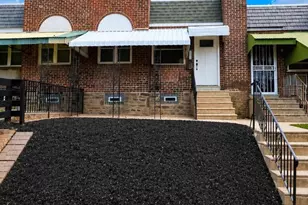
Full Property Details for 1449 Creston St
General
- Sold For: $200,000
- Taxes: $2,602 (2025)
- Status: Closed
- Type: Townhouse
- Source: BrightMLSPhilly
- MLS ID: PAPH2646280
- Added to Site: 96 day(s) ago
Interior
- Interior Features: Bathroom - Tub Shower, Bathroom - Walk-In Shower, Ceiling Fan(s), Dining Area, Kitchen - Eat-In, Recessed Lighting, Skylight(s), Wood Floors
- Appliances: Disposal, Oven/Range - Electric
Rooms
- Total Bathrooms: 2
- Full Bathrooms: 2
- Upper Floor Baths: 1
- Upper - Full Baths: 1
- Lower Floor Baths: 1
- Lower - Full Baths: 1
- Total Bedrooms: 2
- Bedrooms Upper: 2
Parking
- Total Spaces: 1
- Parking Type: Driveway, On Street
Location
- Area: 19149 (19149)
- Municipality: PHILADELPHIA
- County: PHILADELPHIA
- Subdivision: OXFORD CIRCLE
- Cross Streets: Large Street
- Driving Directions: See GPS
School Information
- School District: Philadelphia City
Heating & Cooling
- Cooling Type: Ceiling Fan(s), Multi Units, Wall Unit
- Cooling Fuel: Electric
- Heating Type: Baseboard - Electric, Wall Unit
- Heating Fuel: Electric
- Water Heater: Electric
Utilities
- Sewer: Public Sewer
- Water: Public
Structural Information
- Architectural Style: Straight Thru
- Structure Type: Interior Row/Townhouse
- Construction: Masonry
- Basement: Yes
- Basement Desc.: Fully Finished
- Foundation: Concrete Perimeter
- Stories Description: Lower 1, Main, Upper 1
- Square Feet: 1,080
- Sq. Ft. Source: Assessor
- Living Area: 1,080 Sq. Ft.
- Finished Above Grnd: 1,080 Sq. Ft.
- Year Built: 1950
- Year Built Source: Assessor
- Property Condition: Very Good
Unit Information
Lot Features
- Lot Size (Acres): 0.03
- Lot Size (Sq. Ft.): 1,272
- Lot Size Source: Assessor
- Lot Dimensions: 18.00 x 71.00
- Zoning: RSA5
Financial Considerations
- Price Per Sq. Ft.: $175.93
- Assessment Year: 2026
- School Tax: $1,457
- City/TownTax: $1,144
- City/TownTax Freq: Annually
- County Tax Freq: Annually
- Tax w/Assessment: $185,900
- Tax Amount: $2,602
- Tax Year: 2025
- Terms: Standard Sale
- Tax Total Finished Sq. Ft.: 1080
Disclosures and Reports
- Ownership: Fee Simple
- Inclusions: Refrigerator and range in as is condition
- Lot Number: 522
Listed by RE/MAX Access, Sebrina Mejias
Sold by Giraldo Real Estate Group, Glory Zoet Morales