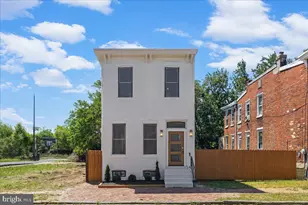
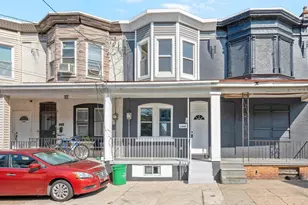
This is a carousel with tiles that activate property listing cards. Use the previous and next buttons to navigate.
1/1
$180,000
This is a carousel with tiles that activate property listing cards. Use the previous and next buttons to navigate.
1/1
Property Description
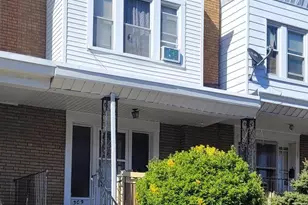
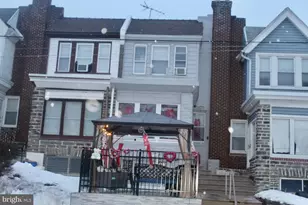
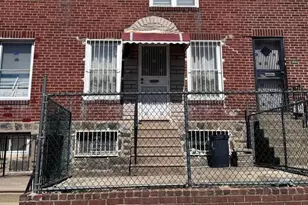
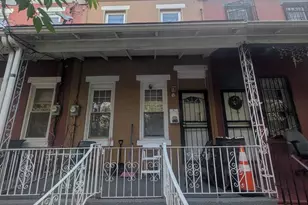
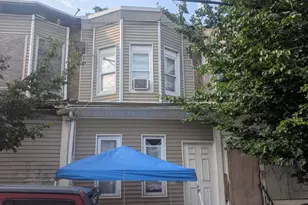
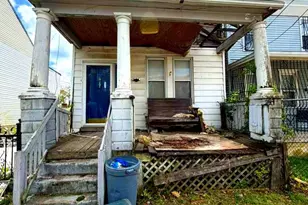
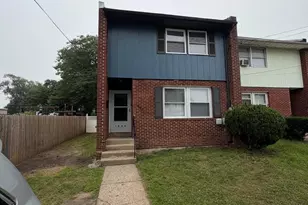
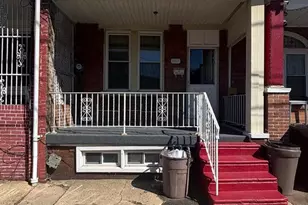
Great Opportunity - Welcome to this well-maintained spacious two-story row home, offering comfort, space, and convenience. Through the foyer to a bright and spacious living room, formal dining room, and a kitchen with a separate eating area. Second Floor Features a large primary bedroom with a tiled 3-piece bath. Down the hall, you'll find two additional generously sized bedrooms with ample closet space, plus a 3-piece hall bath. Basement & Parking: The full, partially finished basement offers walk-out access to the rear driveway and a 1-car garage-perfect for extra storage or a flexible living space. Conveniently located near shopping, schools, and public transportation, with quick access to major roadways for an easy commute.
Full Property Details
Full Property Details for 147 E Fariston Dr
General
- Sold For: $180,000
- Taxes: $2,546 (2024)
- Status: Closed
- Type: Townhouse
- Source: BrightMLSPhilly
- MLS ID: PAPH2544220
- Added to Site: 147 day(s) ago
Rooms
Bathrooms
- Total Bathrooms: 3
- Full Bathrooms: 2
- Half Bathrooms: 1
- Upper Floor Baths: 2
- Upper - Full Baths: 2
- Lower Floor Baths: 1
- Lower - 1/2 Baths: 1
Bedrooms
- Total Bedrooms: 3
- Bedrooms Upper: 3
Parking
- Garage: Yes
- Garage Spaces: 1
- Total Spaces: 2
- Parking Type: Driveway, Attached Garage, On Street
- Garage Description: Garage - Rear Entry
Location
- Area: 19120 (19120)
- Municipality: PHILADELPHIA
- County: PHILADELPHIA
- Driving Directions: Cheltenham Ave & Fariston Dr
School Information
- School District: The School District Of Philadelphia
Heating & Cooling
- Cooling Type: None
- Heating Type: Forced Air
- Heating Fuel: Natural Gas
- Water Heater: Natural Gas
Utilities
- Sewer: Public Sewer
- Water: Public
Structural Information
- Architectural Style: Traditional
- Structure Type: Interior Row/Townhouse
- Construction: Masonry
- Basement: Yes
- Basement Desc.: Partially Finished
- Foundation: Block, Brick/Mortar, Other
- Stories Description: Lower 1, Main, Upper 1
- Square Feet: 1,152
- Sq. Ft. Source: Assessor
- Living Area: 1,152 Sq. Ft.
- Finished Above Grnd: 1,152 Sq. Ft.
- Year Built: 1955
- Year Built Source: Assessor
- Property Condition: Below Average
Unit Information
Unit 1
- Bathrooms-Lower: 1
Lot Features
- Lot Size (Acres): 0.04
- Lot Size (Sq. Ft.): 1,712
- Lot Size Source: Assessor
- Lot Dimensions: 16.00 x 107.00
- Zoning: RES
Financial Considerations
- Price Per Sq. Ft.: $169.27
- Assessment Year: 2024
- Tax w/Assessment: $181,900
- Tax Amount: $2,546
- Tax Year: 2024
- Terms: Bank Owned/REO
Disclosures and Reports
- Ownership: Fee Simple
- Bank-owned: Yes
Listed and Sold by Elfant Wissahickon-Mt Airy, Mary Jo Potts
Get Pre-Approved Today
Schools
Schools serving 147 E Fariston Dr
School District:Philadelphia City School District
| Name | Grades | Distance |
|---|---|---|
Finletter Thomas K School 6101 North Front Street, Philadelphia, PA 19120 | K-8 | 0.4 mi |
Fels Samuel High School 5500 Langdon Street, Philadelphia, PA 19111 | 9-12 | 1.5 mi |
Disclaimer:
School attendance boundaries provided by ATTOM Data Solutions and are for reference only. Contact the school directly to verify enrollment eligibility.
Price & Sales History for 147 E Fariston Dr
Date
Details
Price
Change
Source
7/22/2026
Sold
$180,000
-7.69%
MLS
4/17/2026
Listed
$195,000
—
MLS
Disclaimer: Historical sales information is derived from public records provided by the county offices. Information is not guaranteed and should be independently verified.

147 E Fariston Drive, Philadelphia, PA 19120 (MLS# PAPH2544220) is a Townhouse property that was sold at $180,000 on July 22, 2026. Want to learn more about 147 E Fariston Drive? Do you have questions about finding other Townhouse real estate for sale in Philadelphia? You can browse all Philadelphia real estate or contact a Coldwell Banker agent to request more information.