Full Property Details for 1501 N 31st St #311
General
- Price: $289,900
- HOA FEE: $200/month
- Taxes: $335 (2026)
- Status: Active
- Type: Condo
- Source: BrightMLSPhilly
- MLS ID: PAPH2677906
- Updated: 10/12/2026
- Added to Site: 1 day(s) ago
Interior
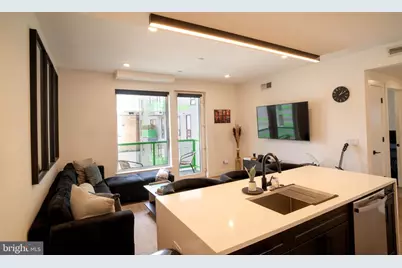
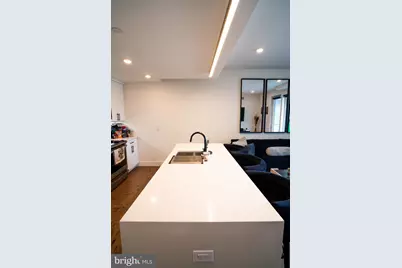
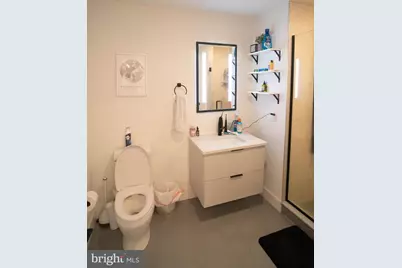
- Interior Features: Bathroom - Stall Shower, Bathroom - Walk-In Shower, Breakfast Area, Elevator, Kitchen - Eat-In, Kitchen - Island, Recessed Lighting
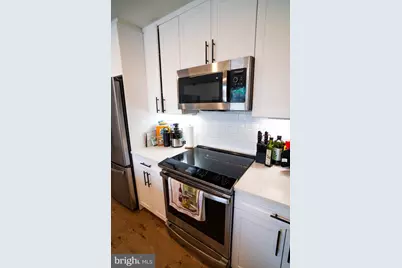
- Appliances: Built-In Range, Compactor, Cooktop, Dishwasher, Disposal, Dryer - Front Loading, Stainless Steel Appliances, Washer - Front Loading
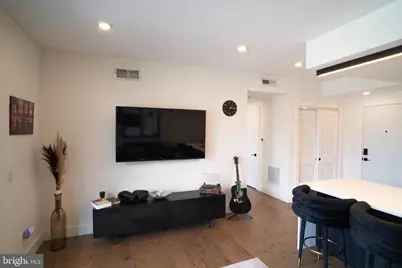
- Furnished: Yes
Rooms
- Total Bathrooms: 1
- Full Bathrooms: 1
- Main Floor Baths: 1
- Main - Full Baths: 1
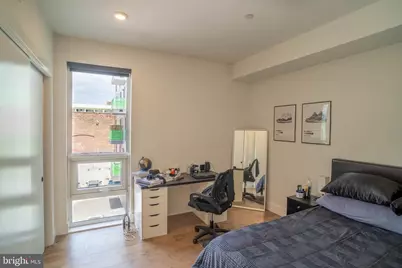
- Total Bedrooms: 1
- Bedrooms Main & Up: 1
Additional Information
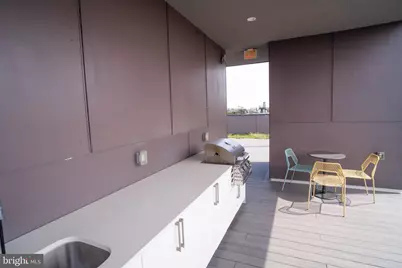
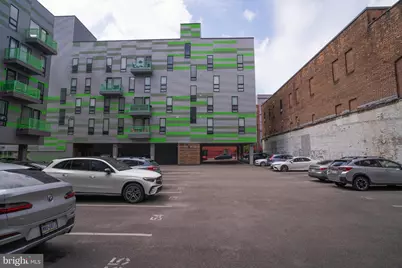
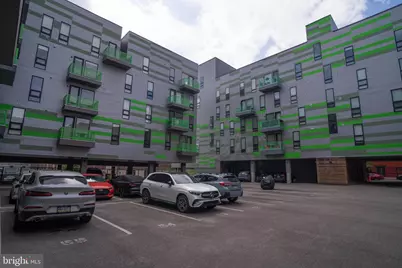
- Shared Amenities: Security, Reserved/Assigned Parking, Picnic Area, Bar/Lounge, Cable, Dog Park, Elevator, Other
- Security/Safety: 24 hour security, Exterior Cameras, Main Entrance Lock, Monitored, Security Gate
Exterior
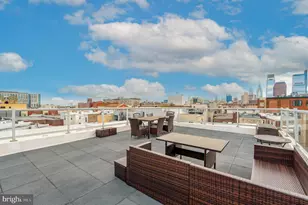
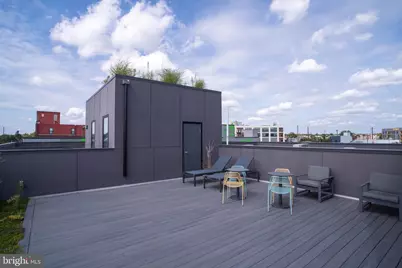
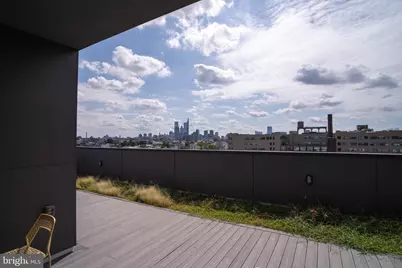
- Porch/Patio/Deck: Balcony, Deck(s)
Parking
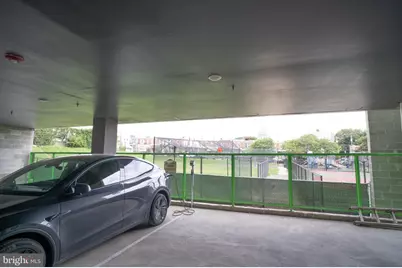
- Garage: Yes
- Garage Spaces: 1
- Assigned Spaces: 1
- Total Spaces: 1
- Parking Features: Assigned, Permit Included, Secure Parking
- Parking Type: On Street, Parking Lot, Off Street, Detached Garage
- Garage Description: Garage - Rear Entry, Garage Door Opener
Location
- Area: 19121 (19121)
- Municipality: PHILADELPHIA
- County: PHILADELPHIA
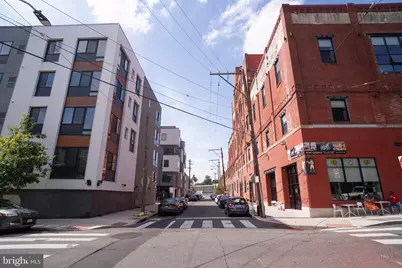
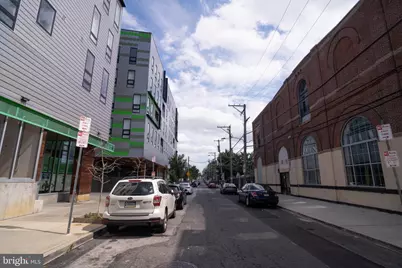
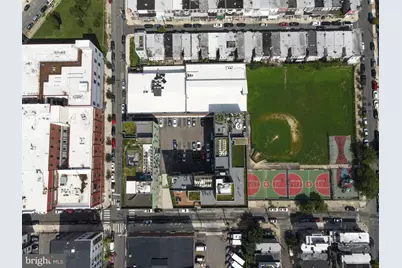
- Subdivision: BREWERYTOWN
- Driving Directions: Take I-95 N and E Girard Ave to N 13th St 11 min (3.4 mi) Head north on I-95 N 1.0 mi Take exit 23 toward Delaware Ave 0.3 mi Turn right onto Richmond St 0.1 mi Continue onto N Delaware Ave 0.3 mi Turn right onto Richmond St 0.1 mi continue onto N Delaware Ave 0.3 mi Turn right onto E Palmer St 0.2 mi Turn left onto E Girard Ave Pass by Dunkin' (on the right in 1.3 mi) 1.6 mi Take Master St to Ridge Ave 5 min (0.8 mi) Turn right onto Ridge Ave 1 min (0.2 mi) Continue on W Oxford St. Drive to W Jefferson St 5 min (0.9 mi) 1501 N 31st St Philadelphia, PA 19121 Please use GPS
School Information
- School District: Philadelphia City
Community
- Assoc. Fees Include: Trash, Security Gate, Recreation Facility, All Ground Fee, Ext Bldg Maint, Common Area Maintenance, Pest Control
- Pets Allowed: Yes
- Pets: Case by Case Basis
Heating & Cooling
- Central air: Yes
- Cooling Type: Central A/C
- Cooling Fuel: Electric
- Heating Type: Forced Air
- Heating Fuel: Electric
- Water Heater: Electric
Utilities
- Sewer: Public Sewer
- Water: Public
Structural Information
- Architectural Style: Unit/Flat
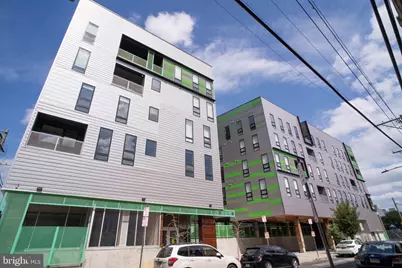
- Structure Type: Mid-Rise 5 - 8 Floors
- Construction: Masonry
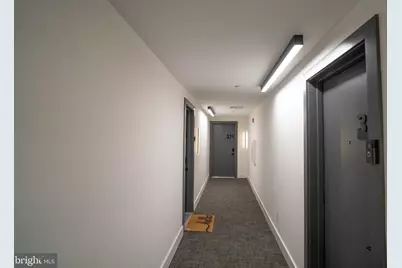
- Entry Floor Number: 3
- Stories Description: Main
- Square Feet: 623
- Sq. Ft. Source: Assessor
- Living Area: 623 Sq. Ft.
- Finished Above Grnd: 623 Sq. Ft.
- Year Built: 2021
- Year Built Source: Assessor
- Property Condition: Excellent
Lot Features
Financial Considerations
- Price Per Sq. Ft.: $465.33
- Condo Fee: $200
- Condo Fee Freq: Monthly
- School Tax: $188
- City/TownTax: $147
- City/TownTax Freq: Annually
- County Tax Freq: Annually
- Tax w/Assessment: $24,000
- Tax Amount: $335
- Tax Year: 2026
- Tax Total Finished Sq. Ft.: 623
Disclosures and Reports
- Ownership: Condominium
- Condo: Yes
- Exclusions: All personal Items
- Inclusions: All Appliances
- Lot Number: 5113
Listed by Realty Mark Associates, Dana Fils-Aime


















 NMLS#: 1598647
![[Address not provided], Philadelphia, PA 19130 - Photo 1](https://m1.cbhomes.com/p/339/PAPH2670054/FBF4DE6D31204D7/s23cc.webp)