This is a carousel with tiles that activate property listing cards. Use the previous and next buttons to navigate.
1/15
$1,300
This is a carousel with tiles that activate property listing cards. Use the previous and next buttons to navigate.
1/15
Property Description
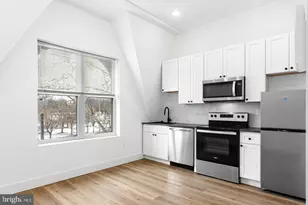
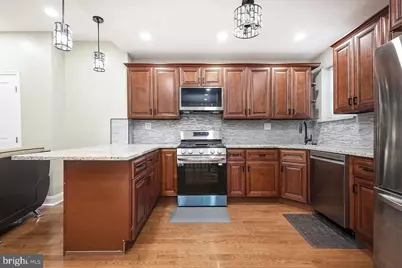
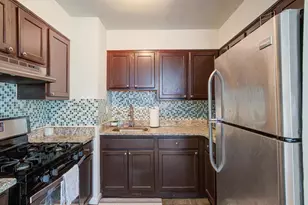
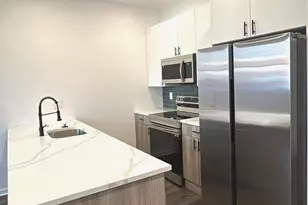
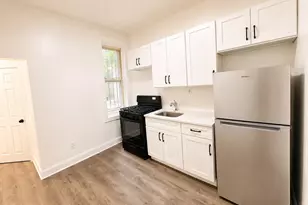
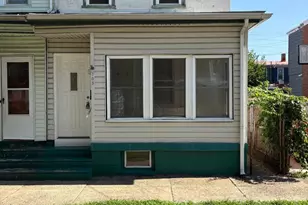
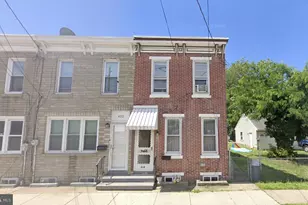
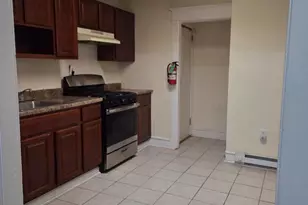
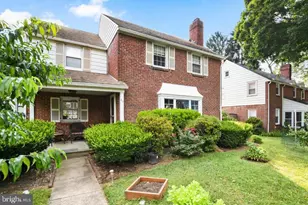
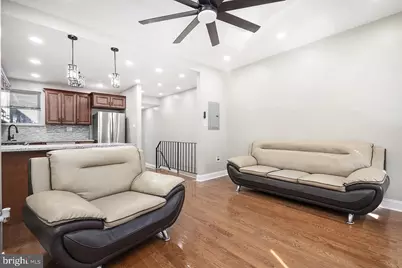
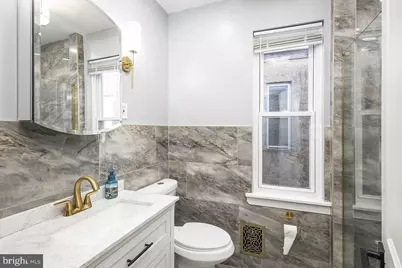
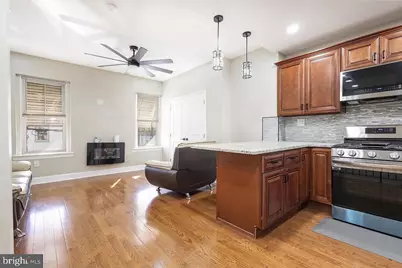
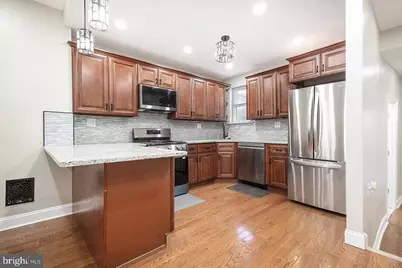
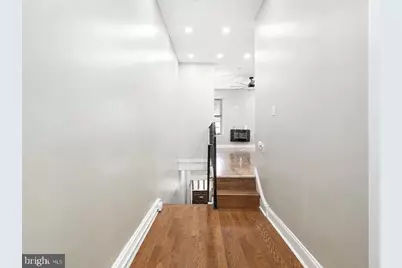
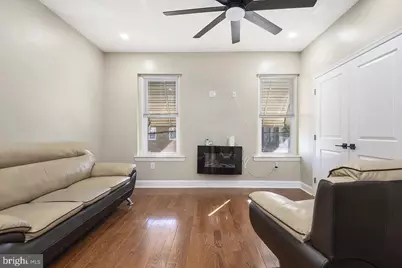
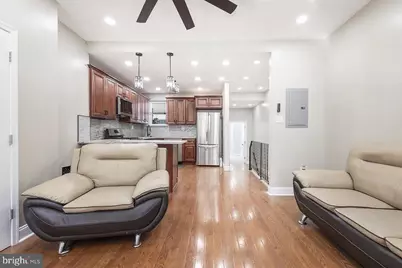
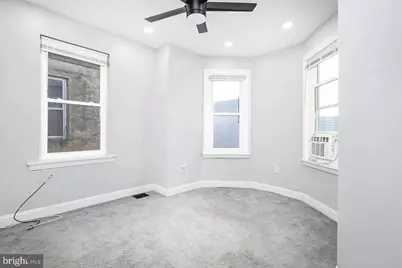
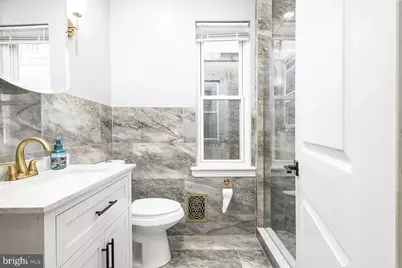
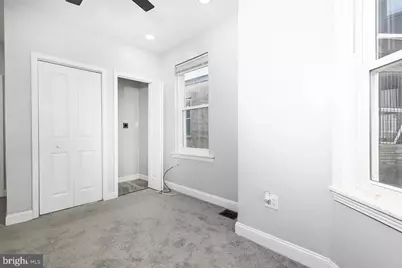
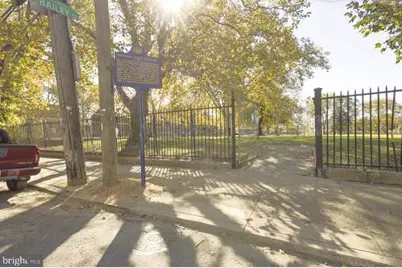
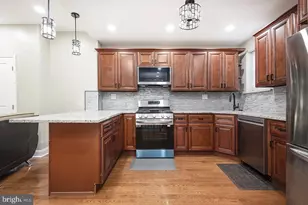
Welcome home to Unit 2 at 1504 N 26th Street - a bright, second-floor one-bedroom that blends comfortable city living with the character of one of Philadelphia's most vibrant up-and-coming neighborhoods. You're walking distance to public transit and local colleges, with easy access out of the city via I-76 or Henry Ave. The unit sits adjacent to a city park with plenty of green space, including a neighborhood swimming pool that's free and open to all. Step inside to an open, airy layout with generous windows that fill the space with natural light. The living area flows effortlessly into a well-appointed kitchen featuring brand-new stainless steel appliances, including a dishwasher - perfect for quiet weeknight dinners or entertaining friends. The spacious bedroom offers a peaceful retreat, and thoughtful finishes throughout give the whole unit a polished, move-in-ready feel. Washer/dryer included in unit. Being on the second floor means added privacy and a quieter atmosphere, without sacrificing an ounce of accessibility to everything Brewerytown has to offer. Step outside and you're just moments from local favorites like 2637Brew, Together Skateboarding & Cafe, RyBrew, and the shops and cafes lining Girard Avenue. Fairmount Park and the Philadelphia Zoo are a short stroll away for weekend outings, and Center City is easily within reach. If you are looking for a stylish, low-maintenance home in a neighborhood on the rise, Unit 2 at 1504 N 26th Street delivers the perfect blend of comfort, character, and location. Don't miss your chance to call Brewerytown home - schedule your tour today!
Full Property Details
Full Property Details for 1504 N 26th St
General
- Rent: $1,300
- Status: Active
- Type: Townhouse
- Source: BrightMLSPhilly
- MLS ID: PAPH2650586
- Updated: 7/22/2026
- Added to Site: 54 day(s) ago
Rental Information
- Max. Lease (Mths): 24
- Min. Lease (Mths): 12
- Rent Includes: Common Area Maintenance
Interior
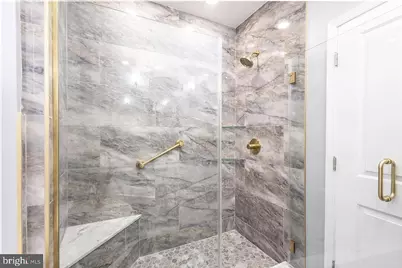
- Interior Features: Bathroom - Stall Shower, Bathroom - Walk-In Shower, Ceiling Fan(s), Combination Kitchen/Living, Floor Plan - Open, Kitchen - Island, Recessed Lighting
- Appliances: Built-In Microwave, Dishwasher, Oven/Range - Gas, Stainless Steel Appliances
- Flooring: Ceramic Tile, Wood
Rooms
Bathrooms
- Total Bathrooms: 1
- Full Bathrooms: 1
- Main Floor Baths: 1
- Main - Full Baths: 1
Bedrooms
- Total Bedrooms: 1
- Bedrooms Main & Up: 1
Exterior
- Exterior Features: Sidewalks, Street Lights
- Porch/Patio/Deck: Patio(s)
Parking
- Parking Type: On Street
Location
- Area: 19121 (19121)
- Municipality: PHILADELPHIA
- County: PHILADELPHIA
- Subdivision: BREWERYTOWN
- Cross Streets: Jefferson Street
- Driving Directions: located one block to athletic square park
- Location Details: Urban
School Information
- School District: Philadelphia City
Community
- Pets Allowed: Yes
- Pets: Case by Case Basis
Heating & Cooling
- Cooling Type: None
- Heating Type: Forced Air
- Heating Fuel: Natural Gas
- Water Heater: Natural Gas
Utilities
- Sewer: Public Sewer
- Water: Public
Structural Information
- Architectural Style: Converted Dwelling, Straight Thru
- Structure Type: Interior Row/Townhouse
- Construction: Masonry
- Basement: Yes
- Basement Desc.: Connecting Stairway, Interior Access, Unfinished
- Foundation: Stone
- Roof: Flat
- Windows: Replacement
- Stories/Levels: 2
- Stories Description: Main
- Square Feet: 1,190
- Sq. Ft. Source: Assessor
- Living Area: 1,190 Sq. Ft.
- Finished Above Grnd: 1,190 Sq. Ft.
- Year Built: 1920
- Year Built Source: Estimated
- Property Condition: Excellent
Lot Features
- Lot Size (Acres): 0.02
- Lot Size (Sq. Ft.): 1,072
- Lot Size Source: Estimated
- Lot Dimensions: 16.00 x 67.00
- Zoning: RM1
- Lot Description: Rear Yard
Financial Considerations
- Price Per Sq. Ft.: $1.09
- Application Fee: $50
- Security Deposit: $1,300
- Pre-Paid Lst Mth Rnt: $2
- Tax w/Assessment: $281,500
- Tenant Pays: Cable TV, Electricity, Gas, Heat, Hot Water, Insurance, Internet, Utilities - All, Water
- Tax Total Finished Sq. Ft.: 1190
Disclosures and Reports
- Ownership: Other
- Inclusions: washer, dryer, microwave, refridgerator
Listed by Keller Williams Main Line, Mia D Palatano
Schools
Schools serving 1504 N 26th St
School District:Philadelphia City School District
| Name | Grades | Distance |
|---|---|---|
Kelley William D School 1601 North 28th Street, Philadelphia, PA 19121 | K-8 | 0.2 mi |
Vaux HS: A Big Picture School 2300 Master Street, Philadelphia, PA 19121 | 12- | 0.3 mi |
Strawberry Mansion High School 3133 Ridge Ave, Philadelphia, PA 19132 | 9-11 | 0.9 mi |
Disclaimer:
School attendance boundaries provided by ATTOM Data Solutions and are for reference only. Contact the school directly to verify enrollment eligibility.
Price History for 1504 N 26th St
Date
Details
Price
Change
Source
7/22/2026
Listed
$1,300
—
MLS
Disclaimer: Historical sales information is derived from public records provided by the county offices. Information is not guaranteed and should be independently verified.

1504 N 26th Street, Philadelphia, PA 19121 (MLS# PAPH2650586) is a Townhouse property with 1 bedroom and 1 full bathroom. 1504 N 26th Street is currently listed for rent at $1,300 and was received on July 22, 2026. Want to learn more about 1504 N 26th Street? Do you have questions about finding other real estate for sale or rent in Philadelphia? You can browse all Philadelphia rentals or contact a Coldwell Banker agent to request more information.