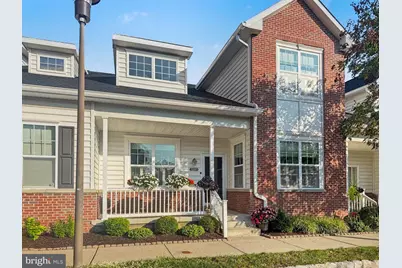
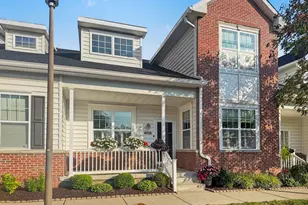
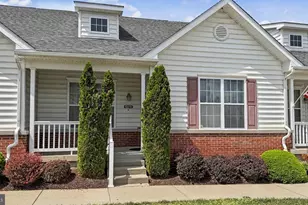
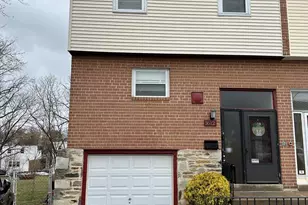
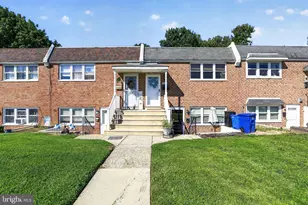
Full Property Details for 15041 Sunflower Dr
General
- Sold For: $409,900
- HOA FEE: $305/month
- Taxes: $5,403 (2010)
- Status: Closed
- Type: Townhouse
- Source: BrightMLSPhilly
- MLS ID: PAPH2663330
- Added to Site: 54 day(s) ago
Interior
- Rooms/Areas: Living Room, Dining Room, Primary Bedroom, Kitchen, Bedroom 1, Other
- Interior Features: Primary Bath(s), Butlers Pantry
- Appliances: Dryer, Dishwasher, Disposal, Microwave, Oven/Range - Gas, Stove, Washer
- Flooring: Wood, Fully Carpeted
Rooms
- Total Bathrooms: 3
- Full Bathrooms: 2
- Half Bathrooms: 1
- Upper Floor Baths: 1
- Upper - Full Baths: 1
- Main Floor Baths: 2
- Main - Full Baths: 1
- Main - 1/2 Baths: 1
- Total Bedrooms: 2
- Bedrooms Upper: 1
- Bedrooms Main & Up: 1
Additional Information
- Shared Amenities: Swimming Pool, Club House, Billiard Room
- Shared Pool: Yes
- Pool: Yes
- Security/Safety: Security System
Exterior
- Porch/Patio/Deck: Porch(es)
Parking
- Garage: Yes
- Garage Spaces: 1
- Total Spaces: 1
- Parking Features: Concrete Driveway, Private
- Parking Type: Attached Garage
- Garage Description: Additional Storage Area, Garage - Rear Entry, Garage Door Opener, Inside Access
Location
- Area: 19116 (19116)
- Municipality: PHILADELPHIA
- County: PHILADELPHIA
- Subdivision: PHILADELPHIA (NORTH)
- Cross Streets: Roosevelt Blvd
- Driving Directions: From Bustleton Ave, turn onto Red Lion Rd. Continue to Sunflower Dr and follow Sunflower Dr to 15041 Sunflower Dr. Property will be on your right.
School Information
- School District: The School District Of Philadelphia
Community
- Association: Yes
- Assoc. Name: THE ARBOURS AT EAGLE POINT
- Assoc. Fees Include: Pool(s), Common Area Maintenance, Ext Bldg Maint, Snow Removal, Trash, Insurance, Health Club, Lawn Maintenance, Recreation Facility
- Pets Allowed: Yes
- Pets: No Pet Restrictions
- Adult Community: Yes
Heating & Cooling
- Central air: Yes
- Cooling Type: Central A/C
- Cooling Fuel: Natural Gas
- Heating Type: Central
- Heating Fuel: Natural Gas
- Water Heater: Natural Gas
Utilities
- Sewer: Public Sewer
- Water: Public
- Utility Description: Cable TV, Natural Gas Available, Electric Available, Cable TV Available, Sewer Available
Structural Information
- Architectural Style: Colonial
- Structure Type: Interior Row/Townhouse
- Builder: WESTRUM DEVELOPMENT
- Model: THE ELM
- Construction: Stucco, Brick
- Foundation: Concrete Perimeter
- Walls/Ceilings: 9'+ Ceilings
- Stories Description: Main, Upper 1
- Square Feet: 2,094
- Sq. Ft. Source: Estimated
- Living Area: 2,094 Sq. Ft.
- Finished Above Grnd: 2,094 Sq. Ft.
- Year Built: 2010
- Year Built Source: Estimated
Lot Features
- Lot Size Source: Estimated
- Zoning: R10
Green Features
- RFactor - Ceilings: 30
- RFactor - Walls: 19
Financial Considerations
- Price Per Sq. Ft.: $195.75
- Association Fee: $305
- Assoc Fee Freq.: Monthly
- School Tax: $3,025
- City/TownTax: $2,377
- City/TownTax Freq: Annually
- Tax Amount: $5,403
- Tax Year: 2010
- Terms: Standard Sale
Disclosures and Reports
- Ownership: Fee Simple
- Lot Number: 159
Listed by RE/MAX Ready, Antoine C. Daniels
Sold by Keller Williams Real Estate - Southampton, Yuliia Kuzmenko