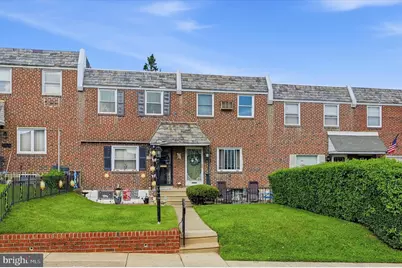
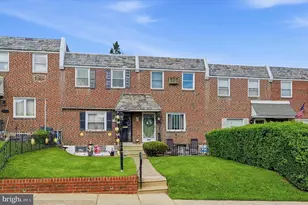
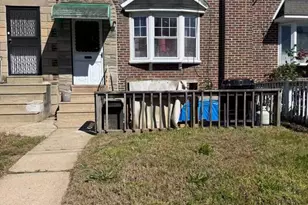
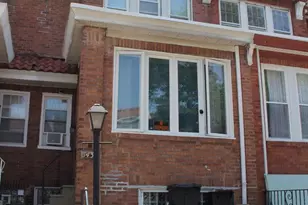
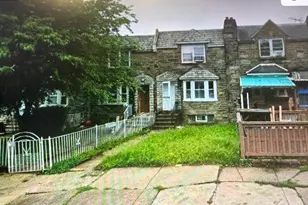
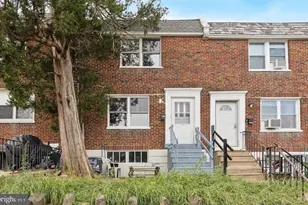
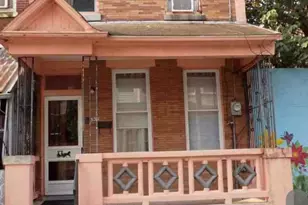
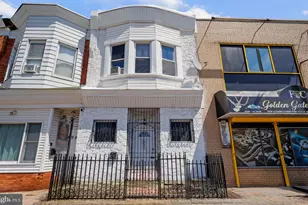
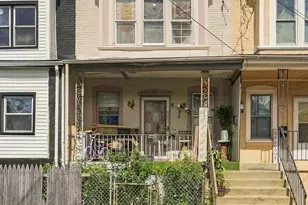
Full Property Details for 1509 E Howell St
General
- Sold For: $215,000
- Taxes: $2,889 (2026)
- Status: Closed
- Type: Townhouse
- Source: BrightMLSPhilly
- MLS ID: PAPH2655498
- Added to Site: 69 day(s) ago
Interior
- Interior Features: Bar, Breakfast Area, Carpet, Ceiling Fan(s), Dining Area, Kitchen - Eat-In
- Appliances: Microwave, Oven/Range - Gas, Refrigerator, Washer, Dryer
- Flooring: Hardwood, Partially Carpeted
Rooms
- Total Bathrooms: 1
- Full Bathrooms: 1
- Upper Floor Baths: 1
- Upper - Full Baths: 1
- Total Bedrooms: 3
- Bedrooms Upper: 3
Exterior
- Porch/Patio/Deck: Patio(s)
Parking
- Garage: Yes
- Garage Spaces: 1
- Total Spaces: 2
- Parking Type: Driveway, Attached Garage
- Garage Description: Additional Storage Area, Covered Parking, Basement Garage
Location
- Area: 19149 (19149)
- Municipality: PHILADELPHIA
- County: PHILADELPHIA
- Driving Directions: GPS
School Information
- School District: Philadelphia City
Heating & Cooling
- Cooling Type: Wall Unit
- Cooling Fuel: Electric
- Heating Type: Forced Air
- Heating Fuel: Natural Gas
- Water Heater: Natural Gas
Utilities
- Sewer: Public Sewer
- Water: Public
Structural Information
- Architectural Style: Traditional
- Structure Type: Interior Row/Townhouse
- Construction: Masonry
- Basement: Yes
- Basement Entrance: Yes
- Basement Desc.: Partially Finished, Outside Entrance, Rear Entrance
- Foundation: Concrete Perimeter
- Doors: Storm
- Stories Description: Main, Upper 1
- Square Feet: 1,100
- Sq. Ft. Source: Assessor
- Living Area: 1,100 Sq. Ft.
- Finished Above Grnd: 1,100 Sq. Ft.
- Year Built: 1950
- Year Built Source: Assessor
- Property Condition: Very Good, Good, Average
Lot Features
- Lot Size (Acres): 0.04
- Lot Size (Sq. Ft.): 1,753
- Lot Size Source: Assessor
- Lot Dimensions: 16.00 x 109.00
- Zoning: RSA5
- Fencing (Description): Partially
Financial Considerations
- Price Per Sq. Ft.: $195.36
- Assessment Year: 2026
- School Tax: $1,617
- City/TownTax: $1,271
- City/TownTax Freq: Annually
- County Tax Freq: Annually
- Tax w/Assessment: $206,400
- Tax Amount: $2,889
- Tax Year: 2026
- Terms: Standard Sale
- Tax Total Finished Sq. Ft.: 1100
Disclosures and Reports
- Ownership: Fee Simple
- Exclusions: Circle mirror on wall in living room, Floor lamp in living room, Mirror on wall in dining room, Hanging basket from ceiling in Kitchen, Entry door mat in basement, All Patio furniture, Mattresses to bunk beds, Furniture/stand & plant items in dining room/living room, Plant in front bedroom.
- Inclusions: *Garage: Storage shelving. *Basement: Elliptical exercise machine, Air conditioner in wall, Small refrigerator in wall, File Cabinet, Washer/dryer, TV Stand. *Kitchen: Refrigerator, Microwave with cart, Stove, Shelving on walls. *Dining Room: Air conditioner in Wall. *Living room: Large rectangle wall mirror. *Front Bedroom: Air conditioner in Wall & mirror on wall. *Middle & Back Bedrooms: Bunk beds & New Air Conditioner (smaller size) & Hanging Plant. *All curtains & area rugs*
- Lot Number: 302
Listed by Real of Pennsylvania, William J Milano
Sold by HomeSmart Nexus Realty Group - Blue Bell, Gregory P Linberg and HomeSmart Nexus Realty Group - Blue Bell, Samantha J Linberg