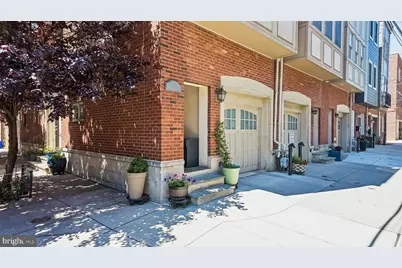
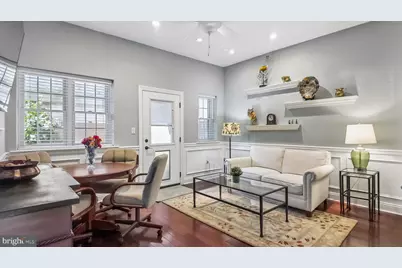
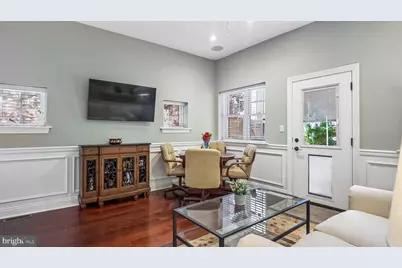
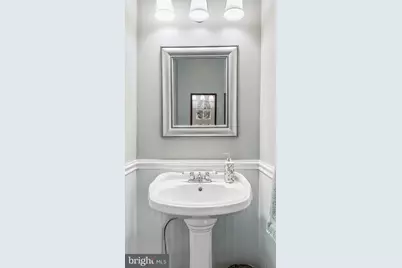
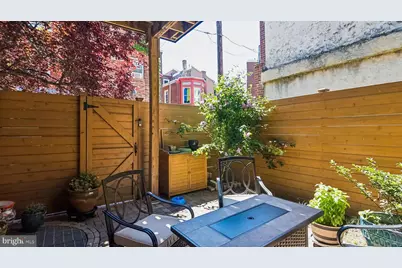
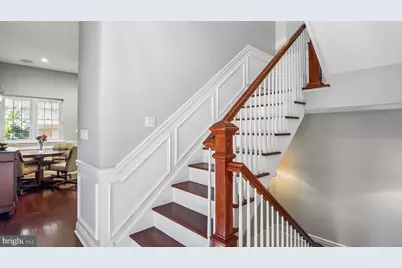
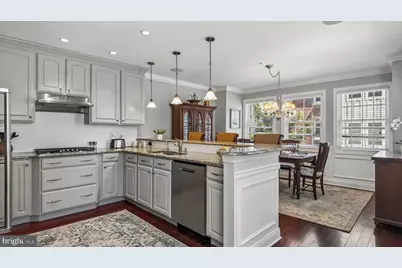
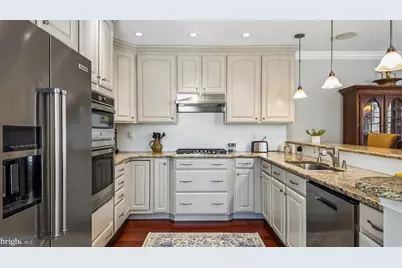
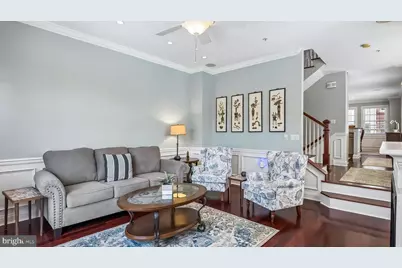
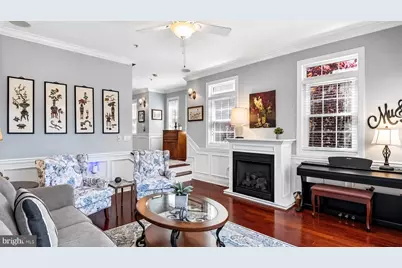
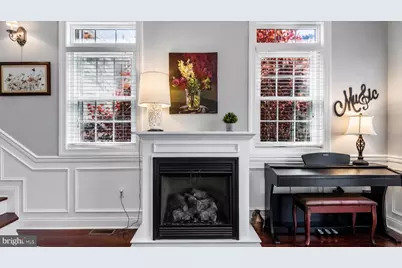
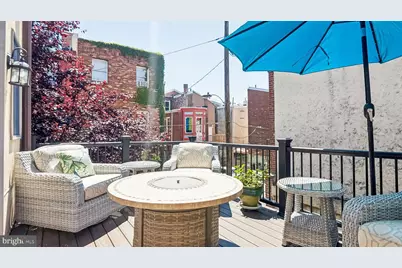
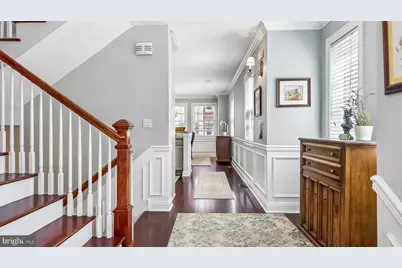
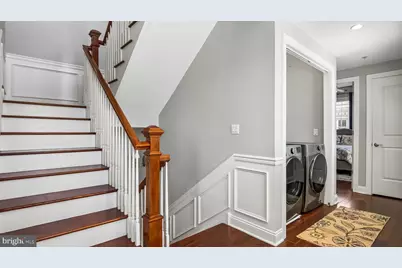
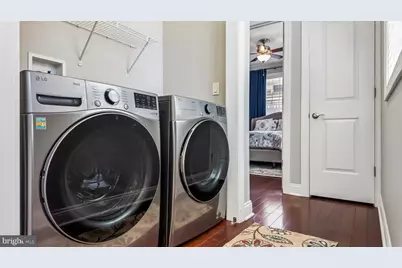
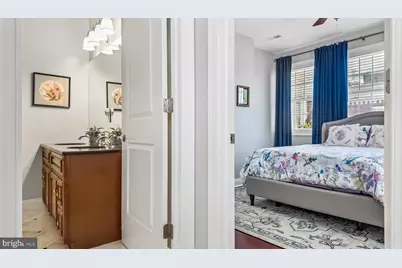
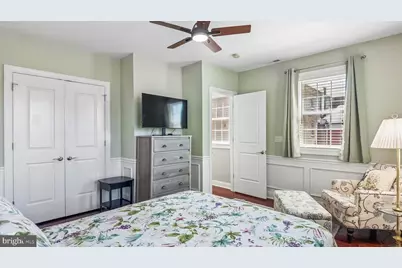
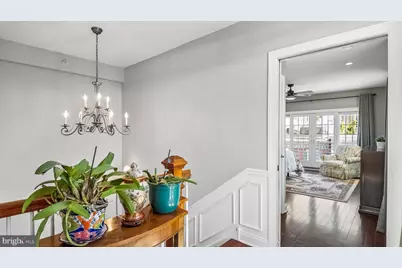
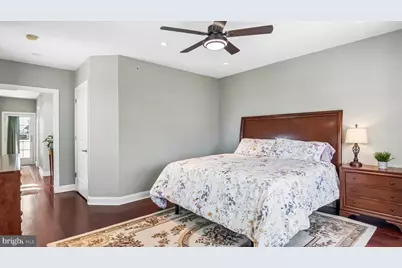
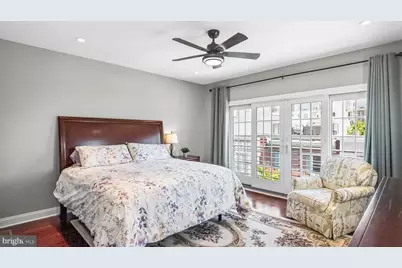
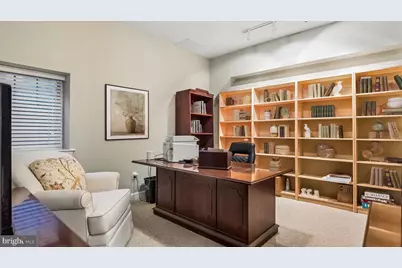
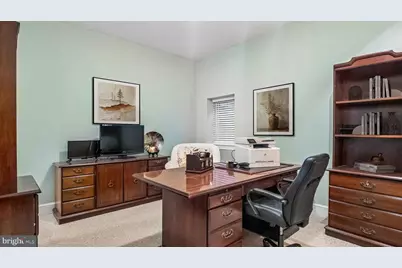
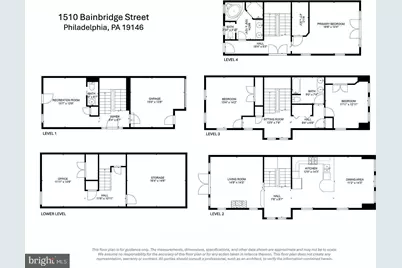
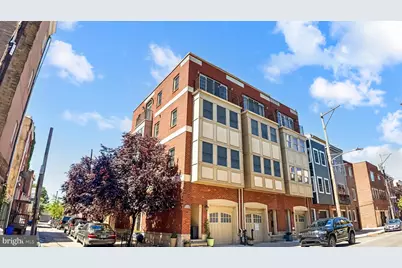
Full Property Details for 1510 Bainbridge St
General
- Price: $1,250,000
- Taxes: $15,238 (2026)
- Status: Under Contract
- Type: Townhouse
- Source: BrightMLSPhilly
- MLS ID: PAPH2653198
- Updated: 9/12/2026
- Added to Site: 45 day(s) ago
Interior
- Fireplace: Yes
- Number of Fireplaces: 1
- Fireplace(s): Gas/Propane
Rooms
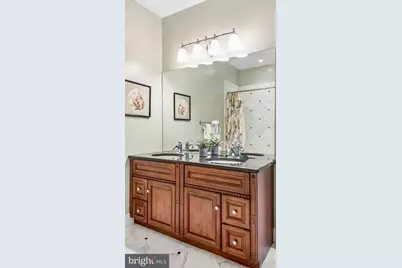
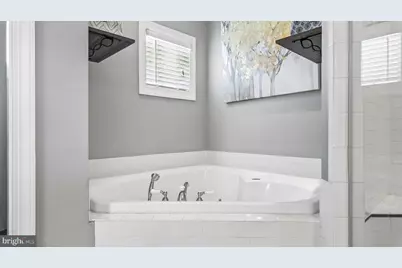
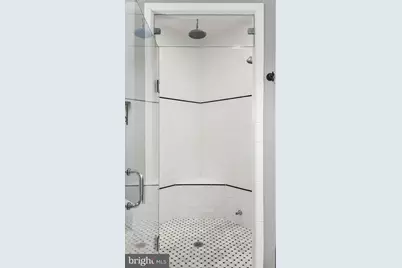
- Total Bathrooms: 3
- Full Bathrooms: 2
- Half Bathrooms: 1
- Upper 2 - Full Baths: 1
- Upper Floor Baths: 2
- Upper - Full Baths: 2
- Main Floor Baths: 1
- Main - 1/2 Baths: 1
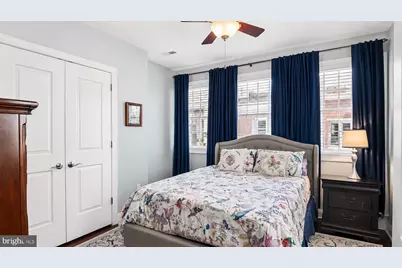
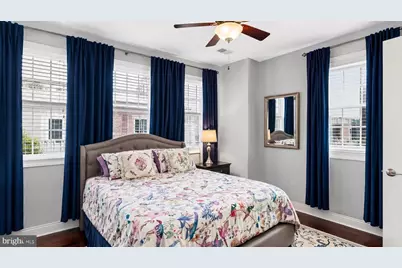
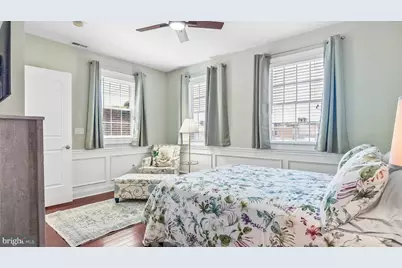
- Total Bedrooms: 3
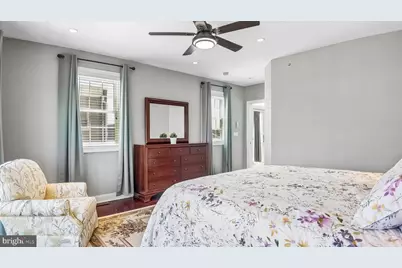
- Bedrooms Upper: 3
- Bedrooms-Up2: 1
Additional Information
- Security/Safety: Electric Alarm
Parking
- Garage: Yes
- Garage Spaces: 1
- Total Spaces: 1
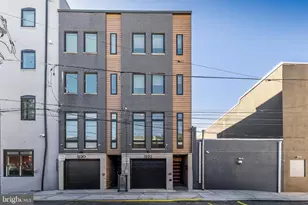
- Parking Type: Attached Garage
- Garage Description: Additional Storage Area, Built In, Garage - Front Entry, Garage Door Opener, Inside Access
Location
- Area: 19146 (19146)
- Municipality: PHILADELPHIA
- County: PHILADELPHIA
- Subdivision: GRADUATE HOSPITAL
- Cross Streets: S Hicks
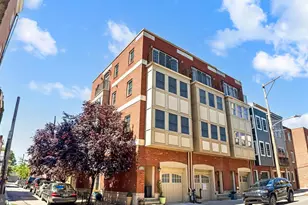
- Driving Directions: When traveling on north on S 16th Street, turn right onto Bainbridge Street and the property is on the corner of Bainbridge and S Hicks. For best results, use a GPS from your starting location.
- Direction Faces: East
School Information
- School District: The School District Of Philadelphia
Heating & Cooling
- Central air: Yes
- Cooling Type: Central A/C
- Cooling Fuel: Electric
- Heating Type: Forced Air
- Heating Fuel: Natural Gas
- Water Heater: Natural Gas
Utilities
- Sewer: Public Sewer
- Water: Public
Structural Information
- Architectural Style: Traditional
- Structure Type: End of Row/Townhouse
- Construction: Masonry
- Basement: Yes
- Basement Desc.: Fully Finished, Garage Access
- Foundation: Permanent
- Stories Description: Lower 1, Main, Upper 1, Upper 2
- Square Feet: 3,026
- Sq. Ft. Source: Assessor
- Living Area: 3,026 Sq. Ft.
- Finished Above Grnd: 3,026 Sq. Ft.
- Basement Finished: 60%
- Year Built: 2007
- Year Built Source: Assessor
Lot Features
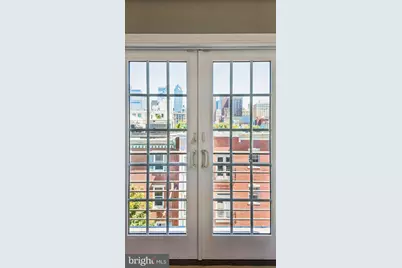
- Property View: Panoramic
- Lot Size (Acres): 0.02
- Lot Size (Sq. Ft.): 960
- Lot Size Source: Assessor
- Lot Dimensions: 16.00 x 60.00
- Zoning: CMX1
Financial Considerations
- Price Per Sq. Ft.: $413.09
- Assessment Year: 2026
- School Tax: $8,533
- City/TownTax: $6,704
- City/TownTax Freq: Annually
- County Tax Freq: Annually
- Tax w/Assessment: $1,088,600
- Tax Amount: $15,238
- Tax Year: 2026
- Tax Total Finished Sq. Ft.: 3026
Disclosures and Reports
- Ownership: Fee Simple
- Exclusions: Personal Property
- Inclusions: Refrigerator, Washer, Dryer
- Lot Number: 90
Listed by Compass Pennsylvania, LLC, Bradley Button