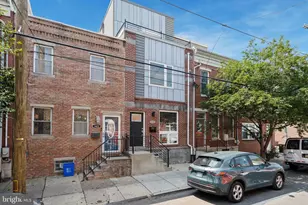
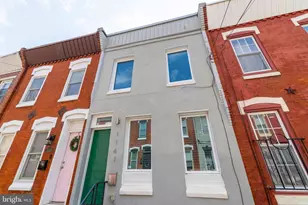
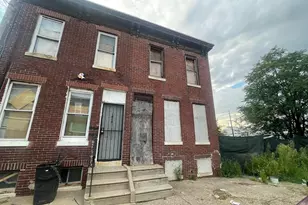
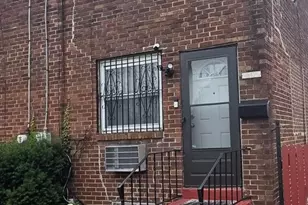
This is a carousel with tiles that activate property listing cards. Use the previous and next buttons to navigate.
1/1
$541,000
This is a carousel with tiles that activate property listing cards. Use the previous and next buttons to navigate.
1/1
Property Description
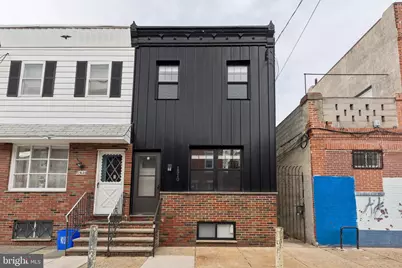
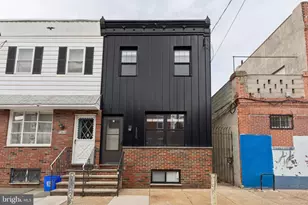
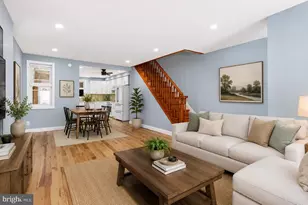
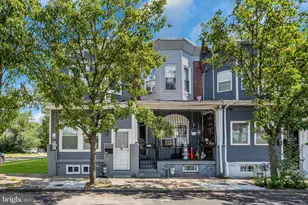
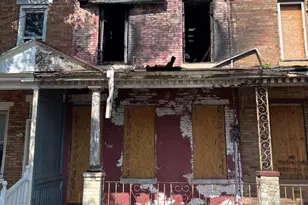
Welcome to 1510 S Carlisle Street, a beautifully renovated and expanded 3-bedroom, 2.5-bath home in the heart of Point Breeze, offering modern design, thoughtful finishes, and incredible indoor-outdoor living, plus the added benefit of approximately 6 years remaining on the tax abatement. Just 4 years young and fully renovated from top to bottom, this home immediately stands out with its striking contemporary facade and clean architectural lines. Inside, you'll find a bright, open-concept main level designed for today's lifestyle. The spacious living and dining area features rich hardwood floors, recessed lighting, a ceiling fan, and an abundance of natural light, along with a convenient powder room. The chef's kitchen is both stylish and functional, complete with quartz countertops, marble tile flooring, a sleek tile backsplash, and a generous breakfast bar that opens to the dining area. High-end stainless steel appliances include an induction range with exhaust hood, dishwasher, refrigerator, built-in microwave, wine cooler, and garbage disposal. A rear door leads to an exceptionally large private yard, perfect for entertaining, gardening, or creating your own outdoor oasis. The finished basement offers valuable additional living space, ideal for a den, family room, home office, or gym. It also includes a mechanical area with gas hot air heat, central air, electric hot water tank, updated electric panel, and a dedicated laundry area with washer and dryer. Additional storage space, including a closet under the stairs and utility storage areas, adds everyday functionality. Upstairs, the second floor features a desirable and flexible layout. The rear bedroom suite includes wood floors, recessed lighting, ceiling fan, closet, and sliding glass doors leading to a private terrace. The en-suite bath is beautifully appointed with marble tile flooring and a stall shower. A middle bedroom makes a perfect office or nursery, while the front bedroom offers generous space, a double closet, and excellent light. A second full hall bath with quality tile finishes and a double hall closet complete this level. Located just steps from Broad Street, this home offers easy access to Center City, public transportation, dining, and neighborhood favorites. Modern, move-in ready, and ideally situated, with significant tax savings still in place, this is city living at its best. Schedule your showing today, this one won't last long.
Full Property Details
Full Property Details for 1510 S Carlisle St
General
- Sold For: $541,000
- Taxes: $1,318 (2026)
- Status: Closed
- Type: Townhouse
- Source: BrightMLSPhilly
- MLS ID: PAPH2603710
- Added to Site: 101 day(s) ago
Interior
- Number of Rooms: 6
- Rooms/Areas: Bedroom 2, Bedroom 3, Bedroom 1, Bathroom 1, Bathroom 2, Half Bath
Rooms
Bathrooms
- Total Bathrooms: 3
- Full Bathrooms: 2
- Half Bathrooms: 1
- Main Floor Baths: 3
- Main - Full Baths: 2
- Main - 1/2 Baths: 1
Bedrooms
- Total Bedrooms: 3
- Bedrooms Main & Up: 3
Parking
- Parking Type: On Street
Location
- Area: 19146 (19146)
- Municipality: PHILADELPHIA
- County: PHILADELPHIA
- Subdivision: PHILADELPHIA
- Driving Directions: Between Tasker and Dickinson
School Information
- School District: Philadelphia City
Heating & Cooling
- Central air: Yes
- Cooling Type: Central A/C
- Cooling Fuel: Electric
- Heating Type: Central
- Heating Fuel: Natural Gas
- Water Heater: Natural Gas
Utilities
- Sewer: Public Sewer
- Water: Public
Structural Information
- Architectural Style: Traditional
- Structure Type: End of Row/Townhouse
- Construction: Masonry
- Basement: Yes
- Basement Desc.: Partially Finished, Sump Pump
- Foundation: Slab
- Stories Description: Main
- Square Feet: 1,757
- Sq. Ft. Source: Estimated
- Living Area: 1,757 Sq. Ft.
- Finished Above Grnd: 1,416 Sq. Ft.
- Finished Below Grnd: 341 Sq. Ft.
- Year Built: 2022
- Year Built Source: Estimated
Lot Features
- Lot Size (Acres): 0.03
- Lot Size (Sq. Ft.): 1,307
- Lot Size Source: Estimated
- Zoning: RSA5
Financial Considerations
- Price Per Sq. Ft.: $372.18
- School Tax: $738
- County Tax Freq: Annually
- Tax w/Assessment: $94,220
- Tax Amount: $1,318
- Tax Year: 2026
- Terms: Standard Sale
- Tax Total Finished Sq. Ft.: 1416
Disclosures and Reports
- Ownership: Fee Simple
- Lot Number: 102
Listed by Philadelphia Homes, Raymond V. Tran
Sold by Elfant Wissahickon Realtors, Jeanne A Whipple

Get Pre-Approved Today
Schools
Schools serving 1510 S Carlisle St
School District:Philadelphia City School District
| Name | Grades | Distance |
|---|---|---|
Childs George W School 1599 Wharton Street, Philadelphia, PA 19146 | K-8 | 0.2 mi |
South Philadelphia High School 2101 South Broad Street, Philadelphia, PA 19148 | 9-12 | 0.6 mi |
Disclaimer:
School attendance boundaries provided by ATTOM Data Solutions and are for reference only. Contact the school directly to verify enrollment eligibility.
Price & Sales History for 1510 S Carlisle St
Date
Details
Price
Change
Source
5/20/2026
Sold
$541,000
2.66%
MLS
4/05/2026
Listed
$527,000
—
MLS
Disclaimer: Historical sales information is derived from public records provided by the county offices. Information is not guaranteed and should be independently verified.
1510 S Carlisle Street, Philadelphia, PA 19146 (MLS# PAPH2603710) is a Townhouse property that was sold at $541,000 on May 20, 2026. Want to learn more about 1510 S Carlisle Street? Do you have questions about finding other Townhouse real estate for sale in Philadelphia? You can browse all Philadelphia real estate or contact a Coldwell Banker agent to request more information.