This is a carousel with tiles that activate property listing cards. Use the previous and next buttons to navigate.
1/54
$750,000 Sale Pending
This is a carousel with tiles that activate property listing cards. Use the previous and next buttons to navigate.
1/54
Property Description
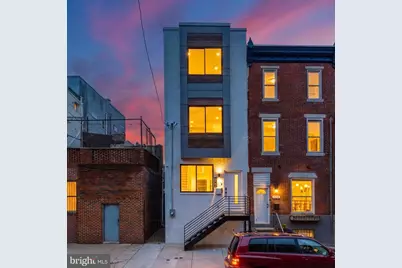
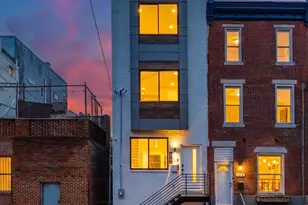
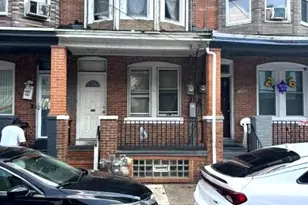
This modern new construction comes with a 10 year tax abatement and 1 year builder's warranty. Welcome to your dream home in the heart of Newbold! This stunning new construction residence offers 4 bedrooms, 3 full bathrooms with a perfect blend of modern luxury and thoughtful design. Step inside to discover a bright, open-concept layout featuring beautiful hardwood floors, custom railings, elegant wainscoting, and high-end finishes throughout. The spacious living area showcases an electric fireplace creating the perfect ambiance for relaxing or entertaining. The kitchen is a showstopper - complete with a large island featuring a quartz waterfall countertop, built-in microwave, and ample space for seating and prepping.The stainless steel appliances, abundant storage, elegant floating shelves, impressive tile backsplash, and two-tone shaker cabinetry make this kitchen both stylish and functional. Just beyond the kitchen, step outside to your private backyard - a blank canvas ready for the next owner to create the perfect outdoor retreat. The finished basement offers incredible flexibility, featuring a full bedroom, full bathroom, and a bonus room perfect for a home office, gym, or playroom. Upstairs, the second floor features two spacious bedrooms with generous closet space, a beautifully designed full bathroom, and a convenient laundry room complete with a washer and dryer. At the top of the third floor, you'll find a convenient wet bar with a wine cooler - perfect for entertaining or preparing drinks before heading up to the rooftop deck. The primary suite is a private retreat, offering a spacious bedroom, dual closets, and a spa-inspired bathroom complete with a soaking tub, double vanity, and expansive walk-in shower. Enjoy panoramic views of the city and neighborhood from your roof deck, the perfect spot for relaxing or hosting gatherings. Additional features include a white brick exterior, security system with cameras, and high-end finishes throughout. Located in Newbold, this home combines modern comfort, convenience, and timeless style - just minutes from neighborhood favorites, parks, and everything South Philadelphia has to offer. This home is within walking distance to Broad Street and Passyunk Avenue, and just minutes from Rittenhouse Square, Fitler Square, and Center City - offering easy access to some of Philadelphia's best dining, shopping, parks, and entertainment.
Full Property Details
Full Property Details for 1511 S 15th St
General
- Price: $750,000
- Taxes: $2,985 (2025)
- Status: Pending
- Type: Townhouse
- Source: BrightMLSPhilly
- MLS ID: PAPH2606328
- Updated: 6/11/2026
- Added to Site: 46 day(s) ago
Interior
- Interior Features: Bathroom - Soaking Tub, Bathroom - Tub Shower, Bathroom - Walk-In Shower, Kitchen - Efficiency, Primary Bath(s), Walk-in Closet(s), Wet/Dry Bar, Bathroom - Stall Shower, Recessed Lighting, Sprinkler System, Upgraded Countertops, Floor Plan - Open, Kitchen - Gourmet, Kitchen - Island, Pantry
- Fireplace: Yes
- Number of Fireplaces: 1
- Fireplace(s): Electric
- Appliances: Built-In Microwave, Dishwasher, Disposal, Dryer, Energy Efficient Appliances, ENERGY STAR Clothes Washer, ENERGY STAR Dishwasher, ENERGY STAR Refrigerator, Exhaust Fan, Oven/Range - Gas, Range Hood, Refrigerator, Stainless Steel Appliances, Water Heater
- Flooring: Hardwood, Ceramic Tile
Rooms
Bathrooms
- Total Bathrooms: 3
- Full Bathrooms: 3
- Upper 2 - Full Baths: 1
- Upper Floor Baths: 2
- Upper - Full Baths: 2
- Lower Floor Baths: 1
- Lower - Full Baths: 1
Bedrooms
- Total Bedrooms: 4
- Bedrooms Upper: 3
- Bedrooms Lower: 1
- Bedrooms-Up2: 1
Additional Information
- Security/Safety: Sprinkler System - Indoor
Exterior
- Exterior Features: Exterior Lighting, Roof Deck, Sidewalks, Street Lights
Parking
- Parking Type: On Street
Location
- Area: 19146 (19146)
- Municipality: PHILADELPHIA
- County: PHILADELPHIA
- Subdivision: NEWBOLD
- Driving Directions: Head south on Broad Street Turn right onto Mifflin Street or you can turn right onto Tasker or Morris if you prefer. Take the next left onto S 15th Street. 1511 S 15th St will be on your left.
- Location Details: Urban
School Information
- School District: Philadelphia City
Heating & Cooling
- Central air: Yes
- Cooling Type: Central A/C
- Cooling Fuel: Electric
- Heating Type: Forced Air
- Heating Fuel: Natural Gas
- Water Heater: Electric
Utilities
- Sewer: Public Sewer
- Water: Public
Structural Information
- Architectural Style: Straight Thru, Traditional
- Structure Type: End of Row/Townhouse
- Construction: Brick
- Basement: Yes
- Basement Desc.: Sump Pump, Windows, Fully Finished
- Foundation: Concrete Perimeter
- Stories Description: Lower 1, Upper 1, Upper 2
- Square Feet: 2,800
- Sq. Ft. Source: Estimated
- Living Area: 2,800 Sq. Ft.
- Finished Above Grnd: 2,800 Sq. Ft.
- Year Built: 2026
- Year Built Source: Estimated
- Property Condition: Excellent
Unit Information
Unit 1
- Bathrooms-Lower: 1
- Bedrooms-Lower: 1
Lot Features
- Property View: City, Panoramic
- Lot Size (Acres): 0.03
- Lot Size (Sq. Ft.): 1,500
- Lot Size Source: Assessor
- Lot Dimensions: 15.00 x 100.00
- Street/Road Desc.: Alley
- Zoning: RSA5
- Fencing (Description): Wood
Financial Considerations
- Price Per Sq. Ft.: $267.86
- Assessment Year: 2026
- School Tax: $1,672
- City/TownTax: $1,313
- City/TownTax Freq: Annually
- County Tax Freq: Annually
- Tax w/Assessment: $213,300
- Tax Amount: $2,985
- Tax Year: 2025
Disclosures and Reports
- Ownership: Fee Simple
- Exclusions: Any staging furniture/decor
- Inclusions: washer/dryer, microwave, fridge, wine cooler, dishwasher. In as is condition with no monetary value.
- Lot Number: 97
Listed by RE/MAX Access, Adiona Mulhern
Get Pre-Approved Today
Schools
Schools serving 1511 S 15th St
School District:Philadelphia City School District
| Name | Grades | Distance |
|---|---|---|
Childs George W School 1599 Wharton Street, Philadelphia, PA 19146 | K-8 | 0.2 mi |
South Philadelphia High School 2101 South Broad Street, Philadelphia, PA 19148 | 9-12 | 0.6 mi |
Disclaimer:
School attendance boundaries provided by ATTOM Data Solutions and are for reference only. Contact the school directly to verify enrollment eligibility.
Price & Sales History for 1511 S 15th St
Date
Details
Price
Change
Source
5/26/2026
Listed
$750,000
368.75%
MLS
4/18/2025
Sold
$160,000
—
Public Record
Disclaimer: Historical sales information is derived from public records provided by the county offices. Information is not guaranteed and should be independently verified.
Tax History
Tax History for 1511 S 15th St
Year
Property Taxes
Change
Tax Assessment
Change
2025
$2,986
—
$213,300
—
2024
$2,986
16%
$213,300
100%
2021
$2,581
-19%
-100%
2023
$3,173
23%
$226,700
23%
2020
$2,581
—
$184,400
—
2019
$2,581
50%
$184,400
50%
2018
$1,722
—
$123,000
—
2017
$1,722
—
$123,000
—
2016
$1,722
4%
$123,000
—
2015
$1,648
—
$123,000
—
2014
$1,648
169%
$123,000
1861%
2013
$613
—
$6,272
—
Disclaimer: Historical tax information is derived from public records provided by the county offices. Information is not guaranteed and should be independently verified.
Estimate the Cost
Estimate the Cost for 1511 S 15th St
1511 S 15th Street, Philadelphia, PA 19146 (MLS# PAPH2606328) is a Townhouse property with 4 bedrooms and 3 full bathrooms. 1511 S 15th Street is currently listed for $750,000 and was received on May 26, 2026. Want to learn more about 1511 S 15th Street? Do you have questions about finding other Townhouse real estate for sale in Philadelphia? You can browse all Philadelphia real estate or contact a Coldwell Banker agent to request more information.