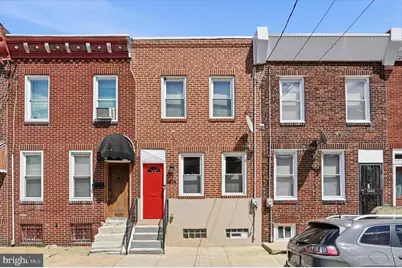
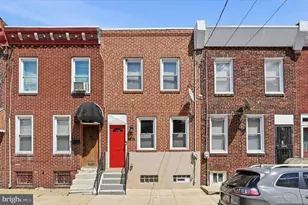
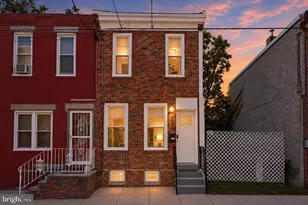
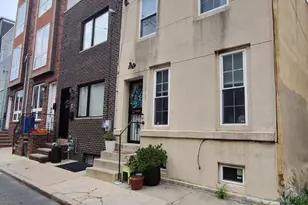
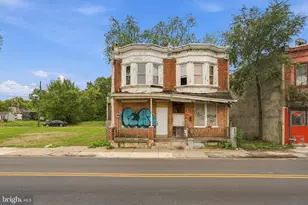
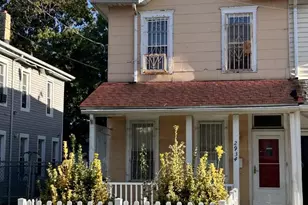
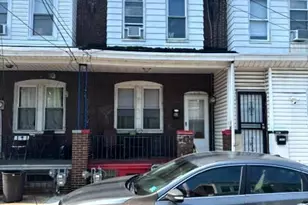
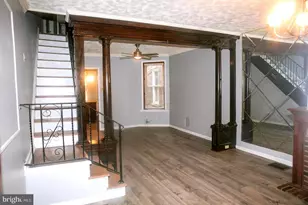
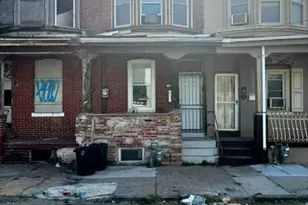
This is a carousel with tiles that activate property listing cards. Use the previous and next buttons to navigate.
1/1
$310,500
This is a carousel with tiles that activate property listing cards. Use the previous and next buttons to navigate.
1/1
Property Description
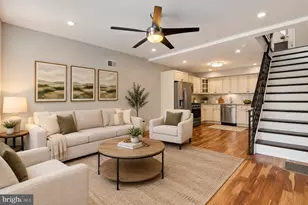
Fully renovated in 2018 and loaded with custom touches, this 1,100+ sq ft townhome is the total package: style, space, and smart financing. Walk into a sun-filled, open-concept first floor made for entertaining - living and dining flow effortlessly into one another. A built-in window bench with its own integrated drinks cooler adds a fun, custom touch you won't find elsewhere. The kitchen impresses with white cabinetry, quartz counters, and rich laminate flooring throughout, complemented by custom metal stair railings - a detail that's not always a given at this price point. A first-floor powder room adds everyday convenience. Upstairs? Two spacious bedrooms, TWO private ensuite baths - a rare find at this price point. The front bedroom wows with a shiplap accent wall and reading lights for a boutique-hotel vibe; the rear bedroom is just as roomy with its own ensuite. Craving outdoor space? Your private backyard is ready for grilling, dining al fresco, or growing your own container garden. Need storage? The full basement has you covered, plus washer/dryer. Location, location, location: Steps to American Sardine Bar, Two Eagles Cafe, Hannah K Cafe, Aldi, CVS, and the hottest stretch of Washington Ave. East Passyunk & Center City are just minutes away - in one of Philly's fastest-appreciating neighborhoods. And the financing? Even better. This home qualifies for a CRA loan - no income limit, no first-time buyer requirement. Buyers get a $5,000 credit, 100% conventional financing, 30-year fixed at 6.5%, 0 points, NO PMI.
Full Property Details
Full Property Details for 1515 S 21st St
General
- Sold For: $310,500
- Taxes: $1,220 (2026)
- Status: Closed
- Type: Townhouse
- Source: BrightMLSPhilly
- MLS ID: PAPH2626712
- Added to Site: 137 day(s) ago
Interior
- Rooms/Areas: Living Room, Kitchen
- Interior Features: Combination Dining/Living
- Appliances: Built-In Microwave, Dryer, Dishwasher, Disposal, Oven/Range - Gas, Refrigerator, Stainless Steel Appliances, Washer, Water Heater
- Flooring: Tile/Brick
Rooms
Bathrooms
- Total Bathrooms: 3
- Full Bathrooms: 2
- Half Bathrooms: 1
- Upper Floor Baths: 2
- Upper - Full Baths: 2
- Main Floor Baths: 1
- Main - 1/2 Baths: 1
Bedrooms
- Total Bedrooms: 2
- Bedrooms Upper: 2
Exterior
- Porch/Patio/Deck: Patio(s)
Parking
- Parking Type: On Street
Location
- Area: 19146 (19146)
- Municipality: PHILADELPHIA
- County: PHILADELPHIA
- Subdivision: POINT BREEZE
- Cross Streets: Dickinson St
- Driving Directions: Please use GPS.
School Information
- School District: Philadelphia City
Heating & Cooling
- Central air: Yes
- Cooling Type: Central A/C
- Cooling Fuel: Electric
- Heating Type: Forced Air
- Heating Fuel: Natural Gas
- Water Heater: Electric
Utilities
- Sewer: Public Sewer
- Water: Public
Structural Information
- Architectural Style: Straight Thru, Traditional
- Structure Type: Interior Row/Townhouse
- Construction: Masonry
- Basement: Yes
- Basement Desc.: Full
- Foundation: Stone
- Stories Description: Main, Upper 1
- Square Feet: 1,136
- Sq. Ft. Source: Assessor
- Living Area: 1,136 Sq. Ft.
- Finished Above Grnd: 1,136 Sq. Ft.
- Year Built: 1920
- Year Built Source: Estimated
- Property Condition: Very Good
Lot Features
- Lot Size (Acres): 0.02
- Lot Size (Sq. Ft.): 840
- Lot Size Source: Estimated
- Lot Dimensions: 14 x 60
- Zoning: RSA5
Financial Considerations
- Price Per Sq. Ft.: $264.08
- School Tax: $683
- County Tax Freq: Annually
- Tax w/Assessment: $87,173
- Tax Amount: $1,220
- Tax Year: 2026
- Terms: Standard Sale
- Tax Total Finished Sq. Ft.: 1136
Disclosures and Reports
- Ownership: Fee Simple
- Inclusions: Washer, Dryer, Refrigerator, Microwave, Dishwasher, under window cabinet with Drink Refrigerator
- Lot Number: 374
Listed and Sold by KW Empower, Stephanie Slapin
Get Pre-Approved Today
Schools
Schools serving 1515 S 21st St
School District:Philadelphia City School District
| Name | Grades | Distance |
|---|---|---|
Mcdaniel Delaplaine School 1801 South 22nd Street, Philadelphia, PA 19145 | K-8 | 0.2 mi |
South Philadelphia High School 2101 South Broad Street, Philadelphia, PA 19148 | 9-12 | 0.9 mi |
Disclaimer:
School attendance boundaries provided by ATTOM Data Solutions and are for reference only. Contact the school directly to verify enrollment eligibility.
Price & Sales History for 1515 S 21st St
Date
Details
Price
Change
Source
10/08/2026
Sold
$310,500
3.5%
MLS
9/02/2026
Price Reduced
$299,999
-4.76%
MLS
8/14/2026
Price Reduced
$315,000
-3.08%
MLS
6/05/2026
Listed
$325,000
—
MLS
Disclaimer: Historical sales information is derived from public records provided by the county offices. Information is not guaranteed and should be independently verified.
1515 S 21st Street, Philadelphia, PA 19146 (MLS# PAPH2626712) is a Townhouse property that was sold at $310,500 on October 08, 2026. Want to learn more about 1515 S 21st Street? Do you have questions about finding other Townhouse real estate for sale in Philadelphia? You can browse all Philadelphia real estate or contact a Coldwell Banker agent to request more information.