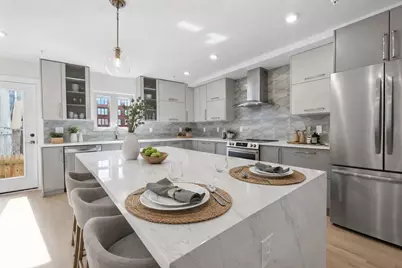
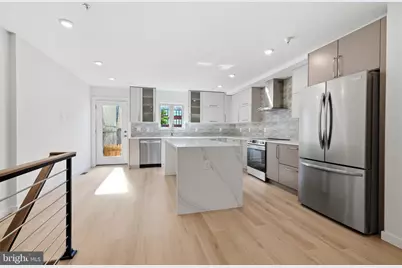
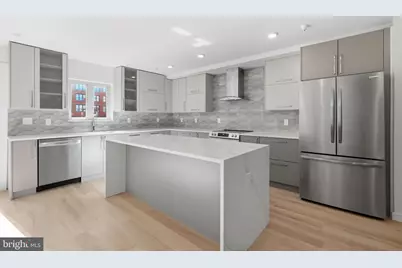
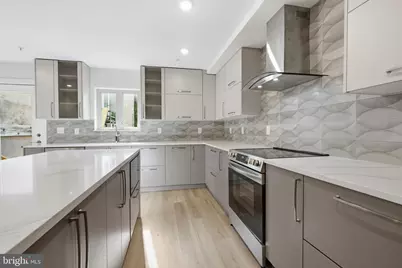
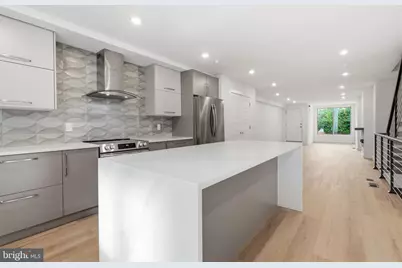
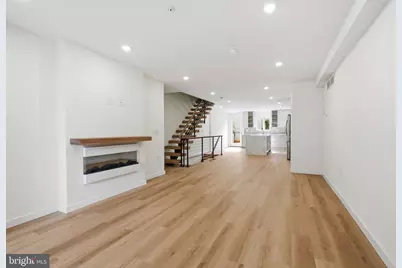
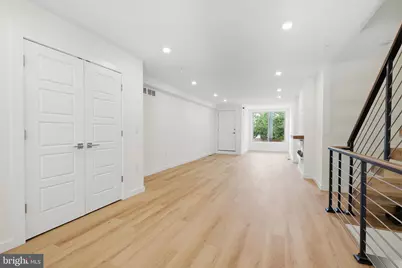
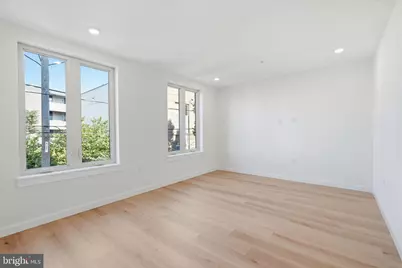
Full Property Details for 1517 Bodine Street N #A
General
- Price: $500,000
- HOA FEE: $0/month
- HOA FEE FREQ.: Annually
- Taxes: $839 (2026)
- Status: Active
- Type: Condo
- Source: BrightMLSPhilly
- MLS ID: PAPH2646794
- Updated: 10/12/2026
- Added to Site: 92 day(s) ago
Interior
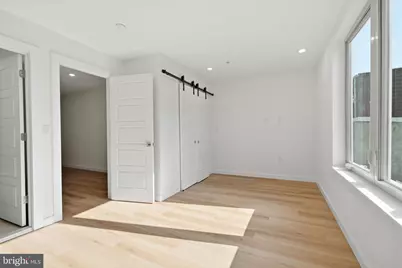
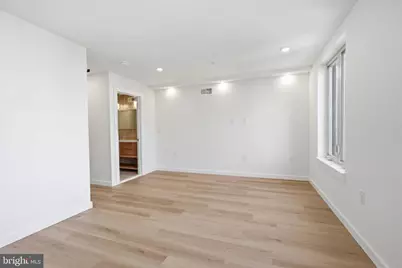
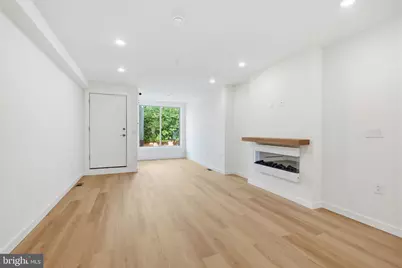
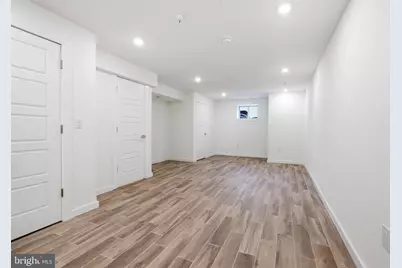
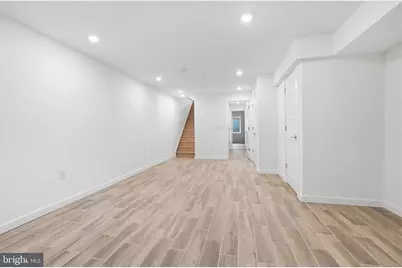
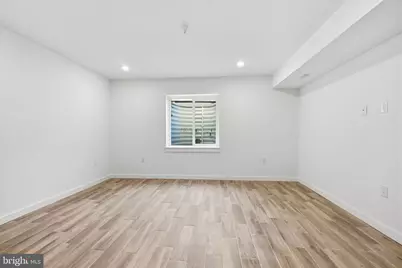
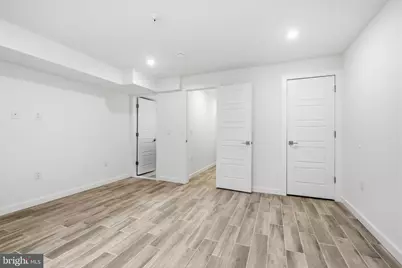
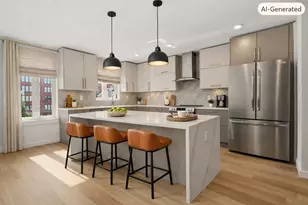
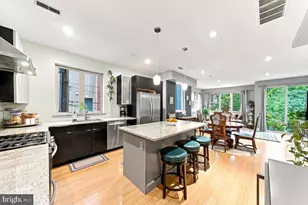
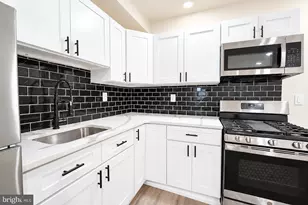
- Rooms/Areas: Living Room, Primary Bedroom, Bedroom 2, Bedroom 3, Kitchen, Recreation Room
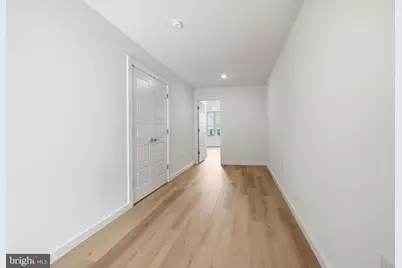
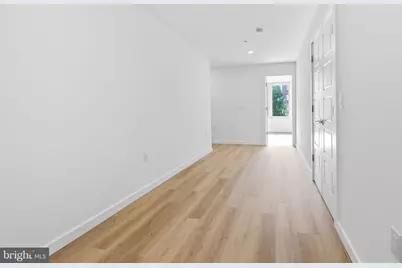
- Flooring: Luxury Vinyl Plank, Ceramic Tile
Rooms
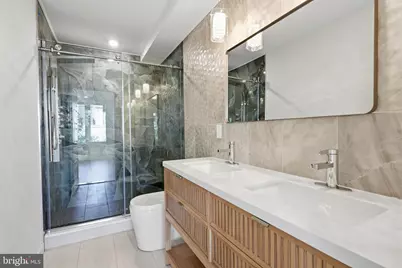
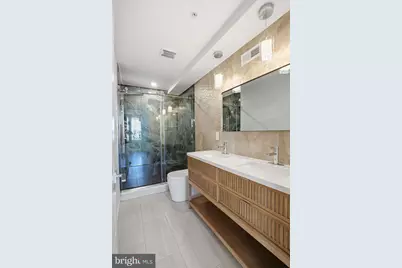
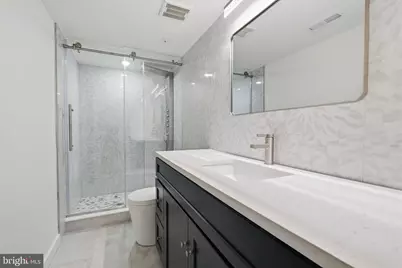
- Total Bathrooms: 4
- Full Bathrooms: 3
- Half Bathrooms: 1
- Upper Floor Baths: 2
- Upper - Full Baths: 2
- Lower Floor Baths: 2
- Lower - Full Baths: 1
- Lower - 1/2 Baths: 1
- Total Bedrooms: 3
- Bedrooms Upper: 2
- Bedrooms Lower: 1
Additional Information
Parking
Location
- Area: 19122 (19122)
- Municipality: PHILADELPHIA
- County: PHILADELPHIA
- Subdivision: OLDE KENSINGTON
- Cross Streets: Jefferson St
- Driving Directions: Refer to GPS
School Information
- School District: The School District Of Philadelphia
- Elementary School: Moffet John
- Middle School: Penn Treaty
- High School: Penn Treaty
Community
- Assoc. Fees Include: None
- Pets Allowed: Yes
- Pets: Dogs OK, Cats OK
Heating & Cooling
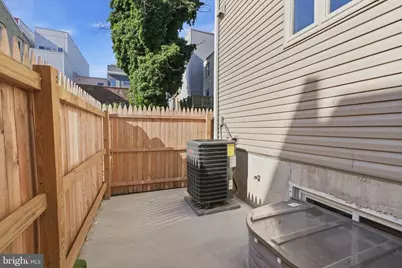
- Cooling Type: Heat Pump(s)
- Cooling Fuel: Electric
- Heating Type: Forced Air
- Heating Fuel: Electric
- Water Heater: Electric, 60+ Gallon Tank
Utilities
- Sewer: Public Sewer
- Water: Public
Structural Information
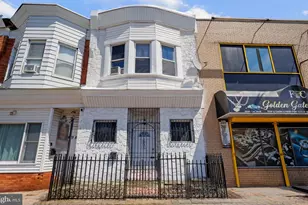
- Architectural Style: Contemporary
- Structure Type: Interior Row/Townhouse
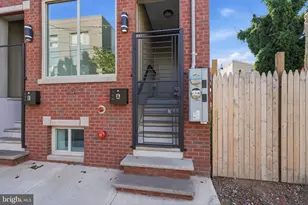
- Construction: Brick Front, Frame, Masonry, Vinyl Siding, Concrete
- Basement: Yes
- Basement Desc.: Daylight, Full, Fully Finished
- Foundation: Concrete Perimeter
- Roof: Fiberglass
- Walls/Ceilings: 9'+ Ceilings
- Entry Floor Number: 1
- Stories/Levels: 44
- Stories Description: Lower 1, Main, Upper 1
- Square Feet: 2,808
- Sq. Ft. Source: Estimated
- Living Area: 2,808 Sq. Ft.
- Finished Above Grnd: 1,872 Sq. Ft.
- Finished Below Grnd: 936 Sq. Ft.
- Basement Finished: 100%
- Year Built: 2026
- Year Built Source: Estimated
- Property Condition: Excellent
Unit Information
- Bathrooms-Lower: 2
- Bedrooms-Lower: 1
Lot Features
Financial Considerations
- Price Per Sq. Ft.: $267.09
- Condo Fee: $1
- Condo Fee Freq: Annually
- Assessment Year: 2026
- Tax w/Assessment: $400,000
- Tax Amount: $839
- Tax Year: 2026
Disclosures and Reports
- Ownership: Condominium
- Condo: Yes
Listed by Elite Realty Group Unl. Inc., Gene Fish and Elite Realty Group Unl. Inc., Oksana Fomina