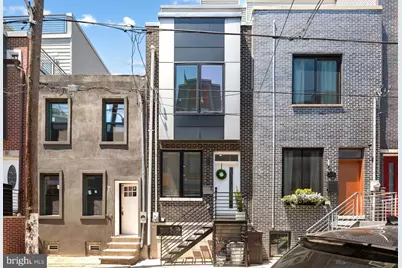
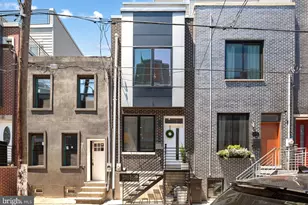
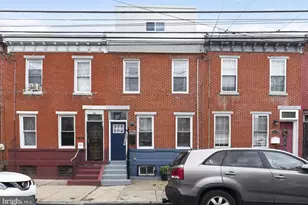
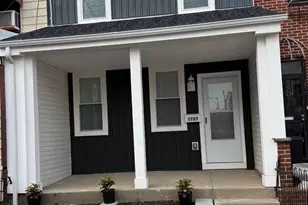
This is a carousel with tiles that activate property listing cards. Use the previous and next buttons to navigate.
1/1
$499,000
This is a carousel with tiles that activate property listing cards. Use the previous and next buttons to navigate.
1/1
Property Description
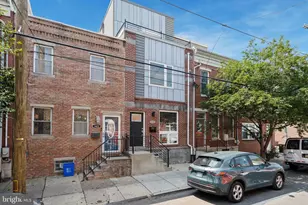
Built in 2022 and meticulously maintained, this charming home sits on a welcoming and quiet block in a location that offers easy access to everything. Step into a bright, spacious open floor plan with abundant natural light cascading throughout. Hosting dinners is a delight in the beautiful kitchen, featuring a large center island, expansive counter space, and abundant cabinetry. Sliding patio doors invite even more natural light into the home while providing easy access to the rear patio--ideal for grilling and outdoor entertaining. The second floor features two large bedrooms, a spacious full bath, and plenty of closet space. The third floor offers an additional outdoor patio with wet bar, extra large bedroom, full bath, along with abundant closets. Above it all, the expansive rooftop patio showcases fantastic views of Center City and South Philly. The fully finished basement is perfect for a home gym, den, office, or additional storage. A third full bathroom is also located here for convenience. The block is lined with newer construction, recently rehabbed homes, and beloved neighborhood staples. There are several years remaining on the original tax abatement, offering substantial annual savings. Walk to East Passyunk or the vibrant Broad Street & Washington Avenue corridor in less than 10 minutes. SEPTA routes are just steps away. Easy to find parking any time. This home and location truly has it all!
Full Property Details
Full Property Details for 1522 S Colorado St
General
- Sold For: $499,000
- Taxes: $1,630 (2026)
- Status: Closed
- Type: Townhouse
- Source: BrightMLSPhilly
- MLS ID: PAPH2623942
- Added to Site: 108 day(s) ago
Interior
- Rooms/Areas: Living Room, Dining Room, Primary Bedroom, Bedroom 2, Kitchen, Den, Bedroom 1, Laundry, Storage Room, Bathroom 2, Primary Bathroom
- Interior Features: Dining Area, Floor Plan - Open, Primary Bath(s), Upgraded Countertops
- Appliances: Dishwasher, Oven/Range - Gas, Refrigerator, Six Burner Stove, Stainless Steel Appliances, Water Heater
- Flooring: Hardwood, Ceramic Tile
Rooms
Bathrooms
- Total Bathrooms: 3
- Full Bathrooms: 3
- Upper 2 - Full Baths: 1
- Upper Floor Baths: 2
- Upper - Full Baths: 2
- Lower Floor Baths: 1
- Lower - Full Baths: 1
Bedrooms
- Total Bedrooms: 3
- Bedrooms Upper: 3
- Bedrooms-Up2: 1
Parking
- Parking Type: On Street
Location
- Area: 19146 (19146)
- Municipality: PHILADELPHIA
- County: PHILADELPHIA
- Subdivision: POINT BREEZE
- Driving Directions: Newbold
School Information
- School District: Philadelphia City
Community
- Pets Allowed: Yes
- Pets: No Pet Restrictions
Heating & Cooling
- Central air: Yes
- Cooling Type: Central A/C
- Cooling Fuel: Electric
- Heating Type: Forced Air
- Heating Fuel: Natural Gas
- Water Heater: Natural Gas
Utilities
- Sewer: Public Sewer
- Water: Public
Structural Information
- Architectural Style: Contemporary
- Structure Type: Interior Row/Townhouse
- Construction: Brick
- Basement: Yes
- Basement Desc.: Poured Concrete
- Foundation: Other
- Walls/Ceilings: Dry Wall
- Stories Description: Lower 1, Main, Upper 1, Upper 2
- Square Feet: 2,400
- Sq. Ft. Source: Estimated
- Living Area: 2,400 Sq. Ft.
- Finished Above Grnd: 2,400 Sq. Ft.
- Year Built: 2021
- Year Built Source: Assessor
Unit Information
Unit 1
- Bathrooms-Lower: 1
Lot Features
- Lot Size (Acres): 0.02
- Lot Size (Sq. Ft.): 728
- Lot Size Source: Assessor
- Lot Dimensions: 14.00 x 52.00
- Zoning: RSA5
Financial Considerations
- Price Per Sq. Ft.: $208.29
- Assessment Year: 2026
- County Tax Freq: Annually
- Tax w/Assessment: $582,700
- Tax Amount: $1,630
- Tax Year: 2026
- Terms: Standard Sale
- Tax Total Finished Sq. Ft.: 2400
Disclosures and Reports
- Ownership: Fee Simple
- Lot Number: 43
Listed by OCF Realty LLC - Philadelphia, Sean Doan
Sold by Space & Company, David Olawale Omojogunra

Get Pre-Approved Today
Schools
Schools serving 1522 S Colorado St
School District:Philadelphia City School District
| Name | Grades | Distance |
|---|---|---|
Childs George W School 1599 Wharton Street, Philadelphia, PA 19146 | K-8 | 0.3 mi |
South Philadelphia High School 2101 South Broad Street, Philadelphia, PA 19148 | 9-12 | 0.6 mi |
Disclaimer:
School attendance boundaries provided by ATTOM Data Solutions and are for reference only. Contact the school directly to verify enrollment eligibility.
Price & Sales History for 1522 S Colorado St
Date
Details
Price
Change
Source
7/20/2026
Sold
$499,000
-0.18%
MLS
6/20/2026
Price Reduced
$499,900
-4.78%
MLS
5/20/2026
Listed
$525,000
—
MLS
Disclaimer: Historical sales information is derived from public records provided by the county offices. Information is not guaranteed and should be independently verified.
1522 S Colorado Street, Philadelphia, PA 19146 (MLS# PAPH2623942) is a Townhouse property that was sold at $499,000 on July 20, 2026. Want to learn more about 1522 S Colorado Street? Do you have questions about finding other Townhouse real estate for sale in Philadelphia? You can browse all Philadelphia real estate or contact a Coldwell Banker agent to request more information.