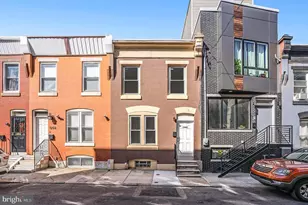
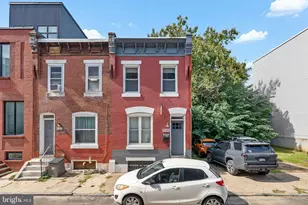
This is a carousel with tiles that activate property listing cards. Use the previous and next buttons to navigate.
1/1
$248,000
This is a carousel with tiles that activate property listing cards. Use the previous and next buttons to navigate.
1/1
Property Description
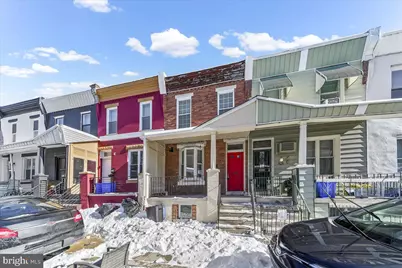
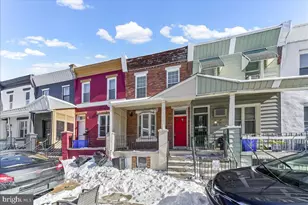
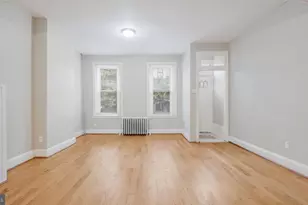
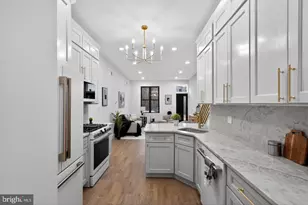
Welcome to 1523 N. Hollywood Street, a well-appointed home located in the rapidly growing Brewerytown section of Philadelphia. Situated on a quiet residential block, this property offers a functional layout, quality finishes, and convenient access to major transportation routes and neighborhood amenities. The main level features hardwood flooring throughout and a spacious living room with a defined alcove-ideal for a home office, reading nook, or flex space. A convenient first-floor powder room enhances everyday functionality. The kitchen flows seamlessly to a private rear deck, providing excellent outdoor space for entertaining or relaxing. The mounted TV is included! Upstairs, you'll find two generously sized bedrooms, and a full bathroom with a dual vanity, offering both comfort and efficiency for shared use. The fully finished basement expands the living space significantly and includes a full bathroom-perfect for a guest suite, media room, gym, or additional living area. Additional highlights include: Hardwood floors throughout, 2 full bathrooms + 1 half bath, Finished basement with full bath, Washer and Dryer, Private rear deck, Front porch, Quiet block, Close proximity to Girard Avenue, the Philadelphia Zoo, and Fairmount Park, Convenient access to major highways and public transportation. Located just blocks from Girard Avenue's restaurants, cafes, and retail, and minutes from Center City, this home offers strong value in one of Philadelphia's most active growth corridors. Contact for additional details or to schedule a private showing.
Full Property Details
Full Property Details for 1523 N Hollywood St
General
- Sold For: $248,000
- Taxes: $3,911 (2025)
- Status: Closed
- Type: Townhouse
- Source: BrightMLSPhilly
- MLS ID: PAPH2579782
- Added to Site: 153 day(s) ago
Interior
- Appliances: Dryer - Electric, Washer, Microwave, Dishwasher
Rooms
Bathrooms
- Total Bathrooms: 3
- Full Bathrooms: 2
- Half Bathrooms: 1
- Upper Floor Baths: 1
- Upper - Full Baths: 1
- Main Floor Baths: 1
- Main - 1/2 Baths: 1
- Lower Floor Baths: 1
- Lower - Full Baths: 1
Bedrooms
- Total Bedrooms: 2
- Bedrooms Upper: 2
Parking
- Parking Type: On Street
Location
- Area: 19121 (19121)
- Municipality: PHILADELPHIA
- County: PHILADELPHIA
- Subdivision: BREWERYTOWN
- Driving Directions: I-76 to Girard Ave Exit
School Information
- School District: Philadelphia City
Community
- Pets Allowed: Yes
- Pets: Dogs OK, Cats OK
Heating & Cooling
- Central air: Yes
- Cooling Type: Central A/C
- Cooling Fuel: Natural Gas
- Heating Type: 90% Forced Air
- Heating Fuel: Natural Gas
- Water Heater: Natural Gas
Utilities
- Sewer: Public Sewer
- Water: Public
Structural Information
- Architectural Style: Traditional
- Structure Type: Interior Row/Townhouse
- Construction: Masonry
- Basement: Yes
- Basement Desc.: Fully Finished
- Foundation: Concrete Perimeter
- Stories Description: Lower 1, Main, Upper 1
- Square Feet: 1,020
- Sq. Ft. Source: Assessor
- Living Area: 1,020 Sq. Ft.
- Finished Above Grnd: 1,020 Sq. Ft.
- Year Built: 1925
- Year Built Source: Assessor
Unit Information
Unit 1
- Bathrooms-Lower: 1
Lot Features
- Lot Size (Acres): 0.02
- Lot Size (Sq. Ft.): 793
- Lot Size Source: Assessor
- Lot Dimensions: 15.00 x 52.00
- Zoning: RSA5
Financial Considerations
- Price Per Sq. Ft.: $235.29
- Assessment Year: 2025
- School Tax: $2,190
- City/TownTax: $1,720
- City/TownTax Freq: Annually
- County Tax Freq: Annually
- Tax w/Assessment: $279,400
- Tax Amount: $3,911
- Tax Year: 2025
- Terms: Standard Sale
- Tax Total Finished Sq. Ft.: 1020
Disclosures and Reports
- Ownership: Fee Simple
- Inclusions: washer and dryer, all kitchen applicances, tv and tv mount
- Lot Number: 253
Listed by Keller Williams Real Estate -Exton, Michael Suh
Sold by Elfant Wissahickon Realtors, Erin Nicole Dennison

Get Pre-Approved Today
Schools
Schools serving 1523 N Hollywood St
School District:Philadelphia City School District
| Name | Grades | Distance |
|---|---|---|
Kelley William D School 1601 North 28th Street, Philadelphia, PA 19121 | K-8 | 0.2 mi |
Vaux HS: A Big Picture School 2300 Master Street, Philadelphia, PA 19121 | 12- | 0.5 mi |
Strawberry Mansion High School 3133 Ridge Ave, Philadelphia, PA 19132 | 9-11 | 0.7 mi |
Disclaimer:
School attendance boundaries provided by ATTOM Data Solutions and are for reference only. Contact the school directly to verify enrollment eligibility.
Price & Sales History for 1523 N Hollywood St
Date
Details
Price
Change
Source
5/26/2026
Sold
$248,000
3.33%
MLS
2/12/2026
Listed
$240,000
—
MLS
Disclaimer: Historical sales information is derived from public records provided by the county offices. Information is not guaranteed and should be independently verified.
1523 N Hollywood Street, Philadelphia, PA 19121 (MLS# PAPH2579782) is a Townhouse property that was sold at $248,000 on May 26, 2026. Want to learn more about 1523 N Hollywood Street? Do you have questions about finding other Townhouse real estate for sale in Philadelphia? You can browse all Philadelphia real estate or contact a Coldwell Banker agent to request more information.