This is a carousel with tiles that activate property listing cards. Use the previous and next buttons to navigate.
1/10
$2,300
This is a carousel with tiles that activate property listing cards. Use the previous and next buttons to navigate.
1/10
Property Description
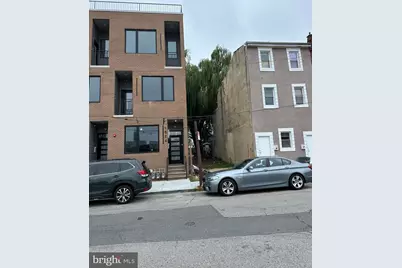
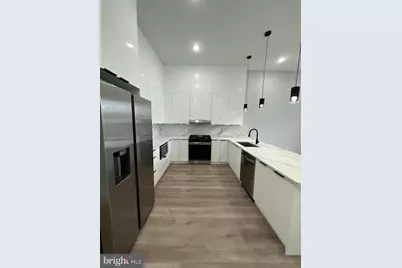
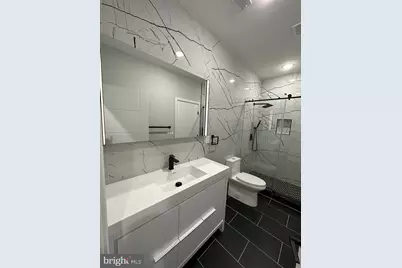
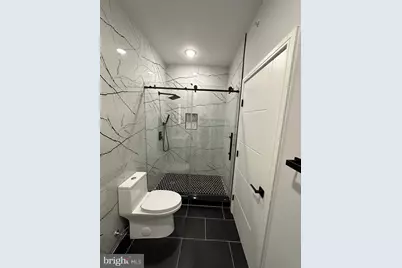
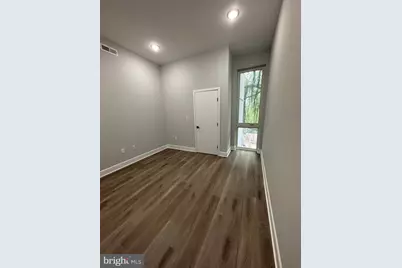
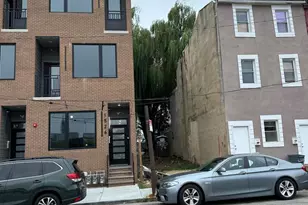
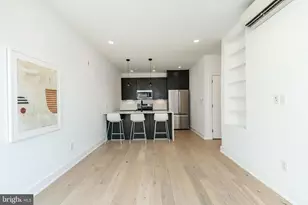
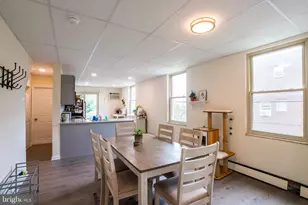
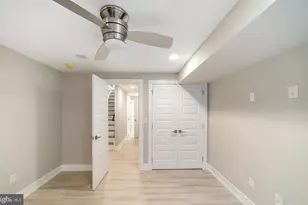
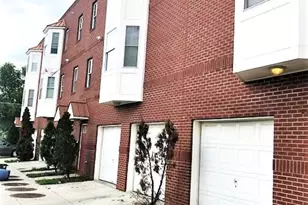
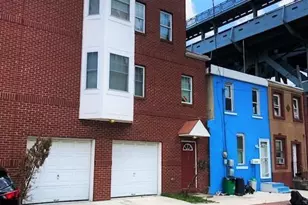
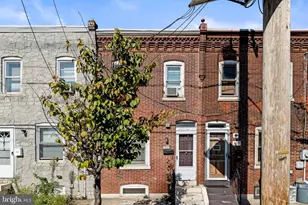
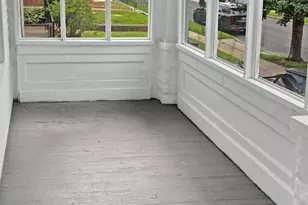
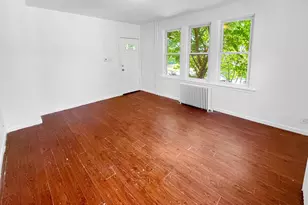
LUXURY NEW CONSTRUCTION rental apartment with open concept and high ceilings, recessed lighting, stainless steel appliances, Vinyl floors. big windows provide plenty of natural light. Central A/C systems. In-unit stacked washer and dryer. descent size two bedroom and one bathroom with luxurious feature. Don't miss the opportunity and schedule your showing today!!! Pets are conditional on owner's approval depends on size and breeds, background credit check is required by the landlord, prior signing lease we need 3 months which is first month, last month, and one month security deposit. Tenants responsible for utilities and flat fee water bill $50 per month
Full Property Details
Full Property Details for 1524 N 4th St
General
- Rent: $2,300
- Status: Active
- Type: Condo
- Source: BrightMLSPhilly
- MLS ID: PAPH2627246
- Updated: 5/28/2026
- Added to Site: 48 day(s) ago
Rental Information
- Max. Lease (Mths): 24
- Min. Lease (Mths): 12
Rooms
Bathrooms
- Total Bathrooms: 2
- Full Bathrooms: 2
- Main Floor Baths: 1
- Main - Full Baths: 1
- Lower Floor Baths: 1
- Lower - Full Baths: 1
Bedrooms
- Total Bedrooms: 3
- Bedrooms Lower: 1
- Bedrooms Main & Up: 2
Parking
- Parking Type: On Street
Location
- Area: 19122 (19122)
- Municipality: PHILADELPHIA
- County: PHILADELPHIA
- Subdivision: OLDE KENSINGTON
- Driving Directions: use GBS
School Information
- School District: The School District Of Philadelphia
Community
- Pets Allowed: Yes
- Pets: Pet Addendum/Deposit, Case by Case Basis, Size/Weigh
Heating & Cooling
- Central air: Yes
- Cooling Type: Central A/C
- Cooling Fuel: Electric
- Heating Type: Central
- Heating Fuel: Electric
- Water Heater: Electric
Utilities
- Sewer: Public Sewer
- Water: Public
Structural Information
- Architectural Style: Unit/Flat
- Structure Type: Garden 1 - 4 Floors
- Construction: Masonry
- Roof: Flat
- Entry Floor Number: 3
- Stories Description: Lower 1, Main
- Sq. Ft. Source: Estimated
- Property Condition: Excellent
Unit Information
Unit 1
- Bathrooms-Lower: 1
- Bedrooms-Lower: 1
Lot Features
- Lot Size (Acres): 0.03
- Lot Size (Sq. Ft.): 1,349
- Lot Size Source: Estimated
- Lot Dimensions: 16.00 x 85.00
- Zoning: RSA5
Financial Considerations
- Security Deposit: $2,300
Disclosures and Reports
- Ownership: Other
Listed by Realty Mark Associates, Maya Dheyab

Schools
Schools serving 1524 N 4th St
School District:Philadelphia City School District
| Name | Grades | Distance |
|---|---|---|
Ludlow James R School 550 Master Street, Philadelphia, PA 19122 | K-8 | 0.2 mi |
Penn Treaty Middle School 600 East Thompson Street, Philadelphia, PA 19125 | 9-12 | 0.8 mi |
Disclaimer:
School attendance boundaries provided by ATTOM Data Solutions and are for reference only. Contact the school directly to verify enrollment eligibility.
Price History for 1524 N 4th St
Date
Details
Price
Change
Source
5/28/2026
Listed
$2,300
—
MLS
Disclaimer: Historical sales information is derived from public records provided by the county offices. Information is not guaranteed and should be independently verified.
1524 N 4th Street, Philadelphia, PA 19122 (MLS# PAPH2627246) is a Condo property with 3 bedrooms and 2 full bathrooms. 1524 N 4th Street is currently listed for rent at $2,300 and was received on May 28, 2026. Want to learn more about 1524 N 4th Street? Do you have questions about finding other real estate for sale or rent in Center City East? You can browse all Center City East rentals or contact a Coldwell Banker agent to request more information.