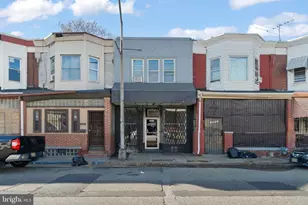
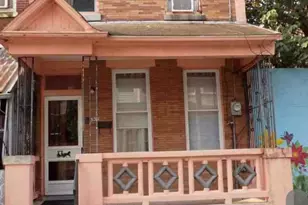
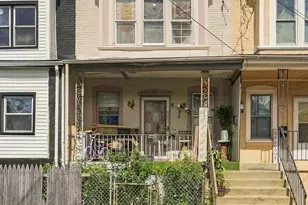
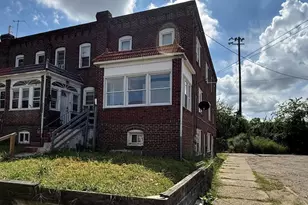
Full Property Details for 1524 S 30th St
General
- Price: $339,900
- Taxes: $2,238 (2026)
- Status: Active
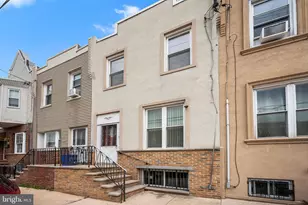
- Type: Townhouse
- Source: BrightMLSPhilly
- MLS ID: PAPH2663402
- Updated: 8/27/2026
- Added to Site: 46 day(s) ago
Interior
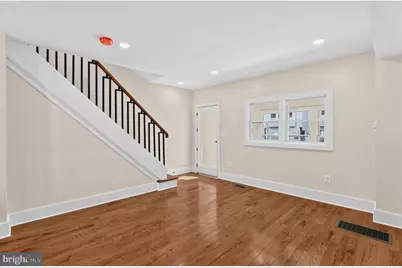
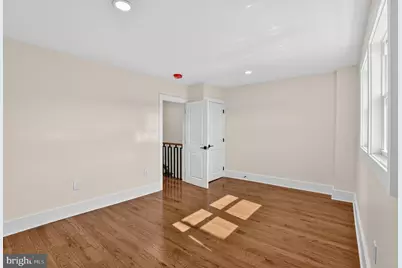
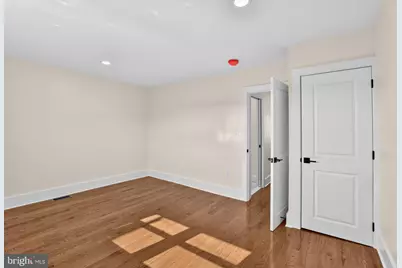
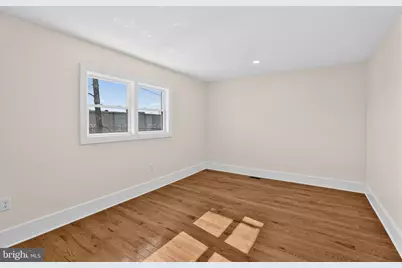
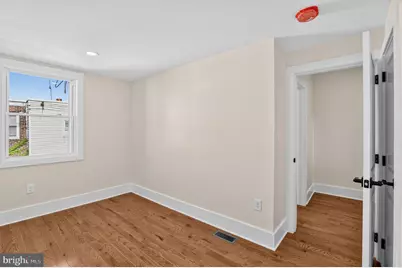
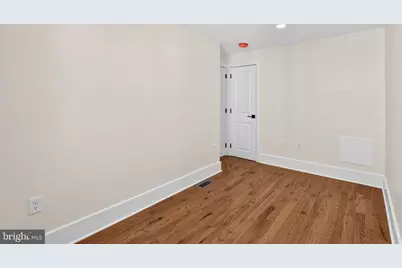
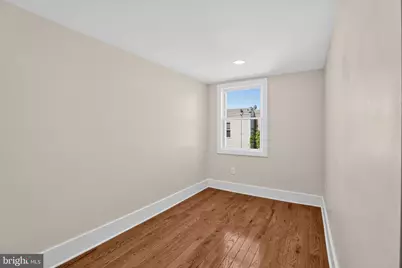
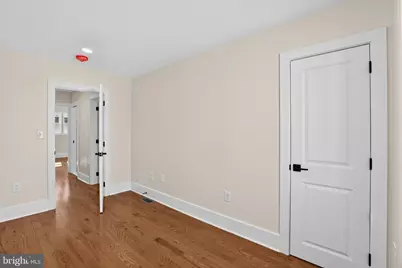
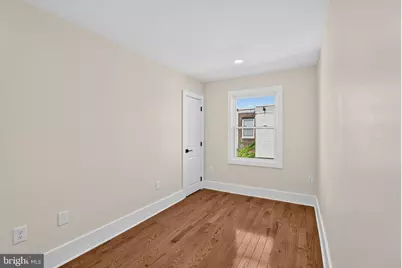
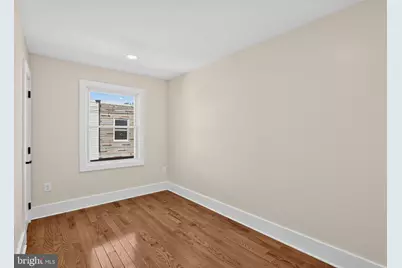
- Rooms/Areas: Primary Bedroom, Bedroom 2, Bedroom 3, Bedroom 1, Bathroom 1
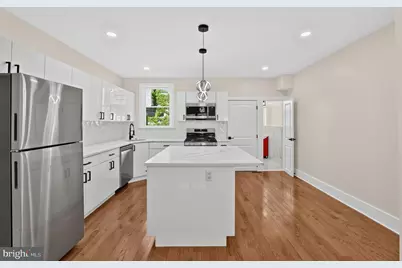
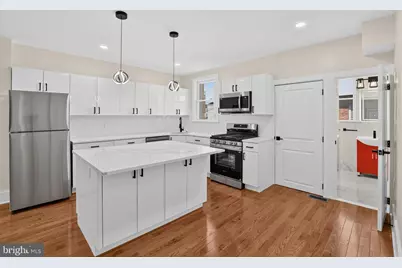
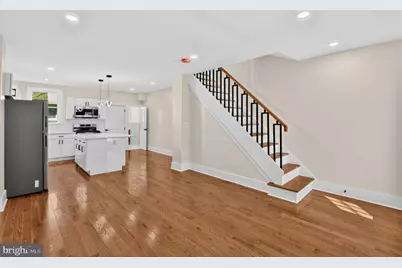
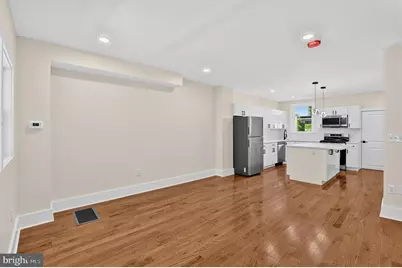
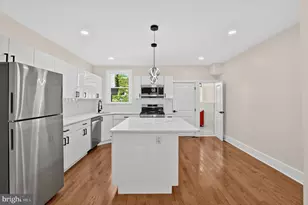
- Interior Features: Ceiling Fan(s), Kitchen - Eat-In, Kitchen - Island, Pantry
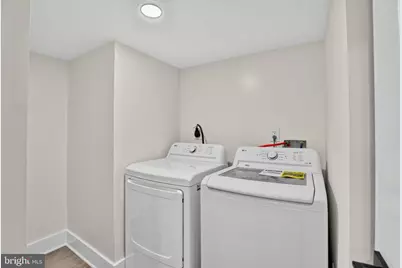
- Appliances: Dryer - Gas, Dishwasher, Built-In Microwave, Oven - Single, Oven/Range - Gas, Refrigerator
Rooms
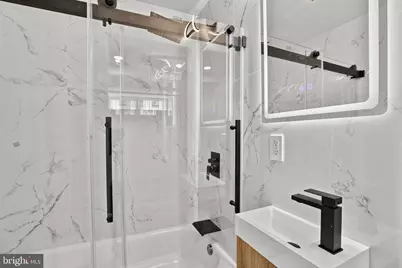
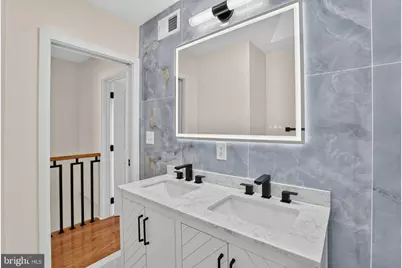
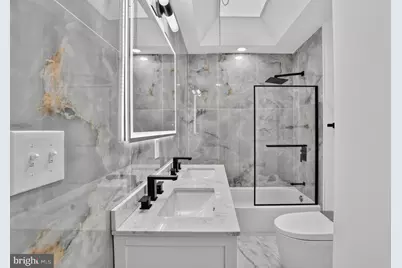
- Total Bathrooms: 3
- Full Bathrooms: 2
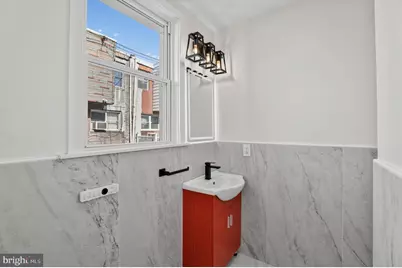
- Half Bathrooms: 1
- Upper Floor Baths: 1
- Upper - Full Baths: 1
- Main Floor Baths: 1
- Main - 1/2 Baths: 1
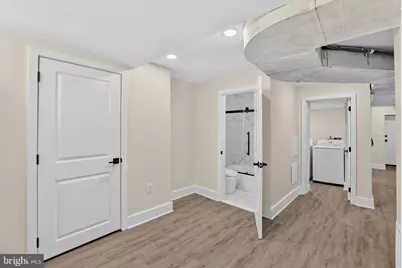
- Lower Floor Baths: 1
- Lower - Full Baths: 1
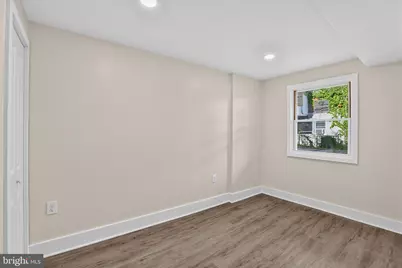
- Total Bedrooms: 4
- Bedrooms Upper: 3
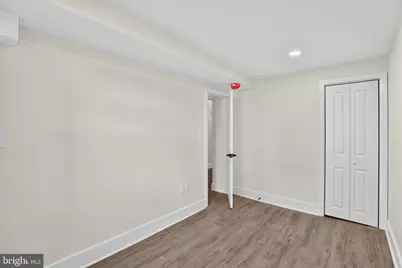
- Bedrooms Lower: 1
Parking
Location
- Area: 19146 (19146)
- Municipality: PHILADELPHIA
- County: PHILADELPHIA
- Subdivision: GRAYS FERRY
- Cross Streets: Dickinson
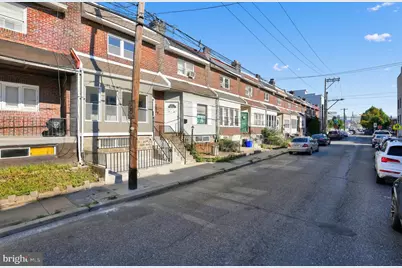
- Driving Directions: To reach 1524 S 30th St from Center City, drive south on South Broad Street for one mile. Turn right onto Christian Street, head west for 1.3 miles, and then turn left onto South 30th Street. The property will be on your right just past Dickinson Street.
School Information
- School District: Philadelphia City
Heating & Cooling
- Cooling Type: None
- Cooling Fuel: Other
- Heating Type: 90% Forced Air
- Heating Fuel: Natural Gas
- Water Heater: Natural Gas
Utilities
- Sewer: Public Sewer
- Water: Public
Structural Information
- Architectural Style: Traditional
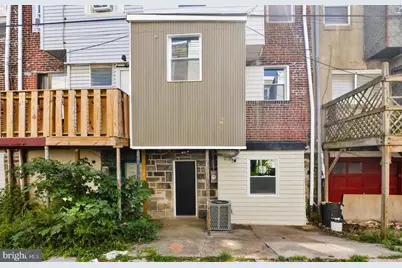
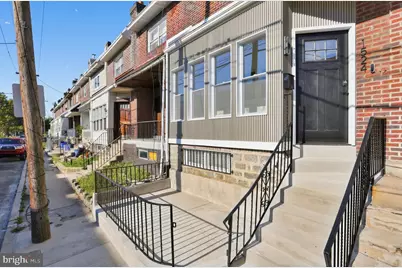
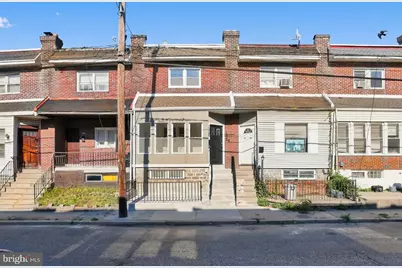
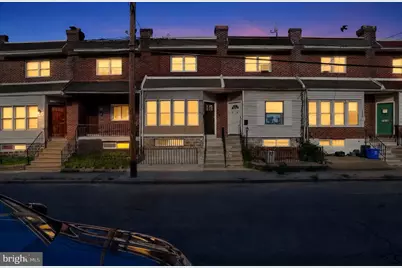
- Structure Type: Interior Row/Townhouse
- Construction: Masonry
- Basement: Yes
- Basement Desc.: Full
- Foundation: Concrete Perimeter
- Stories Description: Lower 1, Main, Upper 1
- Square Feet: 1,538
- Sq. Ft. Source: Estimated
- Living Area: 1,538 Sq. Ft.
- Finished Above Grnd: 1,088 Sq. Ft.
- Finished Below Grnd: 450 Sq. Ft.
- Year Built: 1925
- Year Built Source: Assessor
Unit Information
- Bathrooms-Lower: 1
- Bedrooms-Lower: 1
Lot Features
- Lot Size (Acres): 0.02
- Lot Size (Sq. Ft.): 832
- Lot Size Source: Assessor
- Lot Dimensions: 16.00 x 52.00
- Zoning: RSA5
Financial Considerations
- Price Per Sq. Ft.: $312.41
- Assessment Year: 2026
- School Tax: $1,253
- City/TownTax: $984
- City/TownTax Freq: Annually
- County Tax Freq: Annually
- Tax w/Assessment: $159,900
- Tax Amount: $2,238
- Tax Year: 2026
- Tax Total Finished Sq. Ft.: 1088
Disclosures and Reports
- Ownership: Fee Simple
- Lot Number: 92
Listed by Houwzer, LLC, Michael DeFiore








![[Address not provided], Camden, NJ 08103 - Photo 1](https://m.cbhomes.com/p/339/NJCD2128254/564B6a754d1b46b/s23cc.webp)