This is a carousel with tiles that activate property listing cards. Use the previous and next buttons to navigate.
1/1
$174,100
This is a carousel with tiles that activate property listing cards. Use the previous and next buttons to navigate.
1/1
Property Description
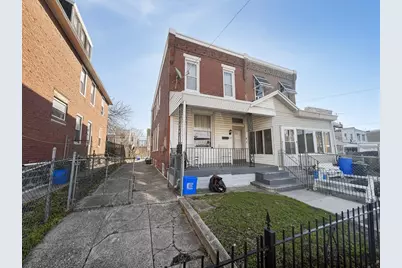
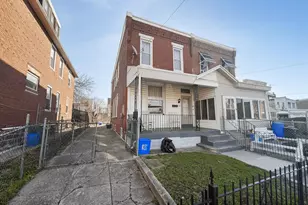
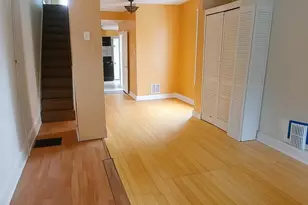
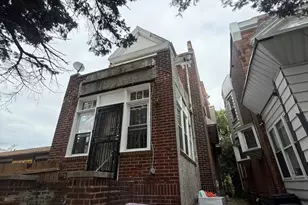
At 1529 N 54th Street in Philadelphia, this 3-bedroom, 1.5-bath twin home offers an open main level with a spacious living room, dining room, kitchen, and convenient first-floor half bath. Tall ceilings add to the sense of volume, while the private driveway provides valuable multi-vehicle off-street parking. A standout feature is the double staircase to the second floor, with one staircase from the front living room and a second from the rear kitchen. Upstairs, the front bedroom enjoys strong natural light and a double closet, with two additional bedrooms and a full bath nearby. The basement adds storage, and the rear laundry area connects to the backyard.
Full Property Details
Full Property Details for 1529 N 54th St
General
- Sold For: $174,100
- Taxes: $1,688 (2026)
- Status: Closed
- Type: Single Family
- Source: BrightMLSPhilly
- MLS ID: PAPH2608876
- Added to Site: 95 day(s) ago
Interior
- Number of Rooms: 5
- Rooms/Areas: Bedroom 2, Bedroom 3, Bedroom 1, Bathroom 1, Half Bath
Rooms
Bathrooms
- Total Bathrooms: 2
- Full Bathrooms: 1
- Half Bathrooms: 1
- Upper Floor Baths: 1
- Upper - Full Baths: 1
- Main Floor Baths: 1
- Main - 1/2 Baths: 1
Bedrooms
- Total Bedrooms: 3
- Bedrooms Upper: 3
Parking
- Total Spaces: 4
- Parking Features: Concrete Driveway
- Parking Type: Driveway
Location
- Area: 19131 (19131)
- Municipality: PHILADELPHIA
- County: PHILADELPHIA
- Subdivision: CARROLL PARK
- Driving Directions: From Lancaster Ave., turn north onto N 54th St. Continue straight several blocks to 1529 N 54th St. The property will be on the street.
School Information
- School District: Philadelphia City
Heating & Cooling
- Cooling Type: None
- Heating Type: Radiator
- Heating Fuel: Natural Gas
- Water Heater: Natural Gas
Utilities
- Sewer: Public Sewer
- Water: Public
Structural Information
- Architectural Style: Other
- Structure Type: Twin/Semi-Detached
- Construction: Masonry
- Basement: Yes
- Basement Desc.: Unfinished
- Foundation: Stone
- Stories Description: Main, Upper 1
- Square Feet: 1,360
- Sq. Ft. Source: Assessor
- Living Area: 1,360 Sq. Ft.
- Finished Above Grnd: 1,360 Sq. Ft.
- Year Built: 1925
- Year Built Source: Estimated
Lot Features
- Lot Size (Acres): 0.05
- Lot Size (Sq. Ft.): 2,178
- Lot Size Source: Estimated
- Zoning: RM1
Financial Considerations
- Price Per Sq. Ft.: $136.03
- School Tax: $945
- County Tax Freq: Annually
- Tax w/Assessment: $120,600
- Tax Amount: $1,688
- Tax Year: 2026
- Terms: Standard Sale
- Tax Total Finished Sq. Ft.: 1360
Disclosures and Reports
- Ownership: Fee Simple
- Lot Number: 45
Listed by BHHS Fox & Roach Wayne-Devon, Steve Tsao
Sold by BHHS Fox & Roach-Southampton, Paul D Campanella

Get Pre-Approved Today
Schools
Schools serving 1529 N 54th St
School District:Philadelphia City School District
| Name | Grades | Distance |
|---|---|---|
Heston Edward School 1621 North 54th Street, Philadelphia, PA 19131 | K-6 | 0.1 mi |
Overbrook High School, Philadelphia, PA 5898 Lancaster Avenue, Philadelphia, PA 19131 | 9-12 | 0.6 mi |
Disclaimer:
School attendance boundaries provided by ATTOM Data Solutions and are for reference only. Contact the school directly to verify enrollment eligibility.
Price & Sales History for 1529 N 54th St
Date
Details
Price
Change
Source
6/25/2026
Sold
$174,100
-5.89%
MLS
4/17/2026
Listed
$185,000
—
MLS
Disclaimer: Historical sales information is derived from public records provided by the county offices. Information is not guaranteed and should be independently verified.
1529 N 54th Street, Philadelphia, PA 19131 (MLS# PAPH2608876) is a Single Family property that was sold at $174,100 on June 25, 2026. Want to learn more about 1529 N 54th Street? Do you have questions about finding other Single Family real estate for sale in Philadelphia? You can browse all Philadelphia real estate or contact a Coldwell Banker agent to request more information.